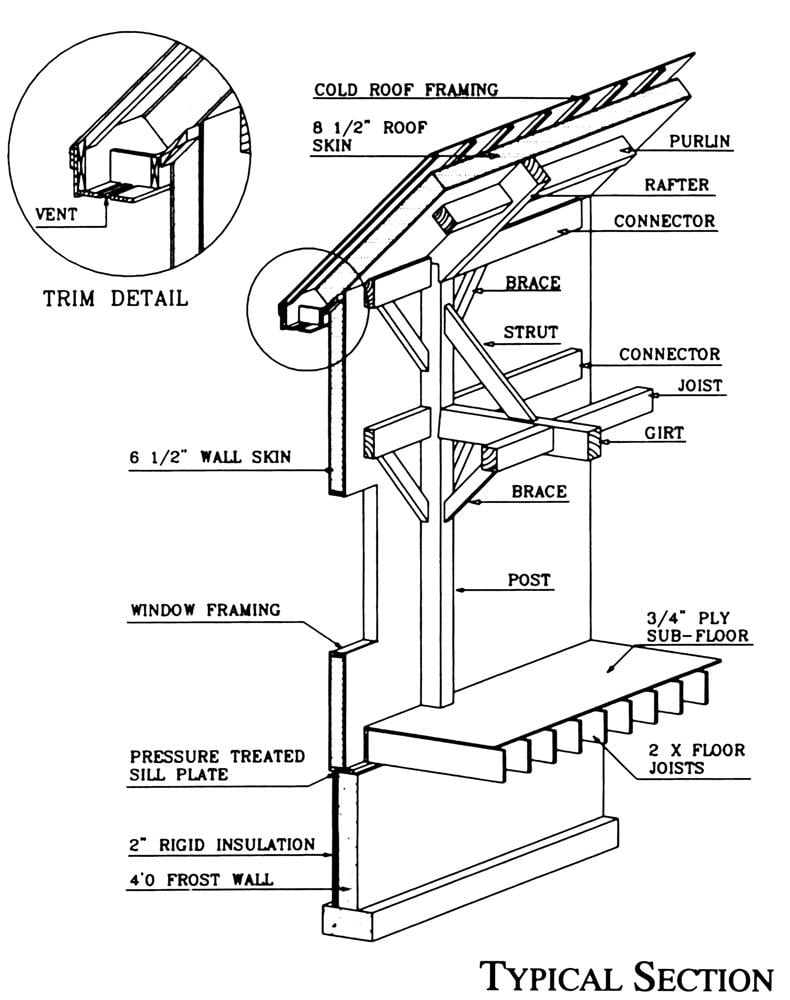
A Typical System
This page shows typical wall and roof sections for timber frames and post and beam buildings. Of course, many projects have unique systems, but the basics are common. The timber frame is fastened to a 2x floor system, Structural Insulated Panels (SIPs) are attached to the frame, doors and windows are cut in, and a ‘cold roof’ system is incorporated into the roof. Venting the roof is extremely important. As tight as SIPs can be, if there is even a small gap in the spray foam sealant used to seal the panels together, moisture can leak through the roof system and rot out the roof deck – causing huge and expensive problems. Spending a little extra money during construction and adding a cold roof makes the moisture problems go away and insures that the SIPs will last a lifetime. A SIP is designed to carry load as well as insulate the walls and roof. It is made of at least three layers – OSB (oriented strand board)/Foam Insulation/OSB – sometimes sheet rock or wood paneling is laminated to the inside of the SIP to form the finished ceiling or wall.
Moisture in Buildings
One of the most important parts is venting the roof. Moisture builds up in every building from bathrooms, kitchens, cooking and even humans exhaling moist air. An old saying is that “water finds a way”. The adage stands true for water leaking into a building and for moisture trying to find a way out of a building. All buildings move in the wind and cracks develop over time. Moisture finds its way into those cracks, hits cold surfaces and condenses. The condensed moisture that is generated inside the building is as bad as a roof leak from outside a building. The water builds up and causes rot in the wall and roof system. Proper venting is critical.
Venting a Roof System
When a non-venting roofing material is used, like asphalt shingles, wood shingles or standing seam metal roofing, a vented cold roof is required to ensure that the roofing material lasts & the Structural Insulated Panels continue perform for years.
Joining Structural Insulated Panels Together
Channels are pre-cut in the foam for electrical wires and OSB splines screwed in at the joints to hold the panels tight. 2x framing is installed around the windows & doors for added strength. Mechanicals, like plumbing and wiring can also be hidden in the 2x floor framing and the interior partitions. The result is an airtight insulating system that is extremely efficient. So efficient that we recommend that an air-to-air heat exchanger is installed to ensure adequate fresh air ventilation.
Wood Decking for the Floor and Roof
High quality 2x tongue & groove ponderosa pine decking is used between floors. Most of the time we install another 2x floor system above the decking for mechanicals, but our pine decking is so nice that many of our clients choose to use it for their finished floors upstairs.
Structural Insulated Panel Suppliers
We have joined together with Foard Panel, suppliers of stresskin enclosure systems, to create the Vermont Timber Works & Foard Panel Stresskin Panel Information Page on Foard Panel’s web site.Click here to learn more about structural insulated panels by Foard Panel.
Find more information from the following stresskin (sip) companies:
Foard Panel
Murus Panel
Thermocore
Lamit Industries
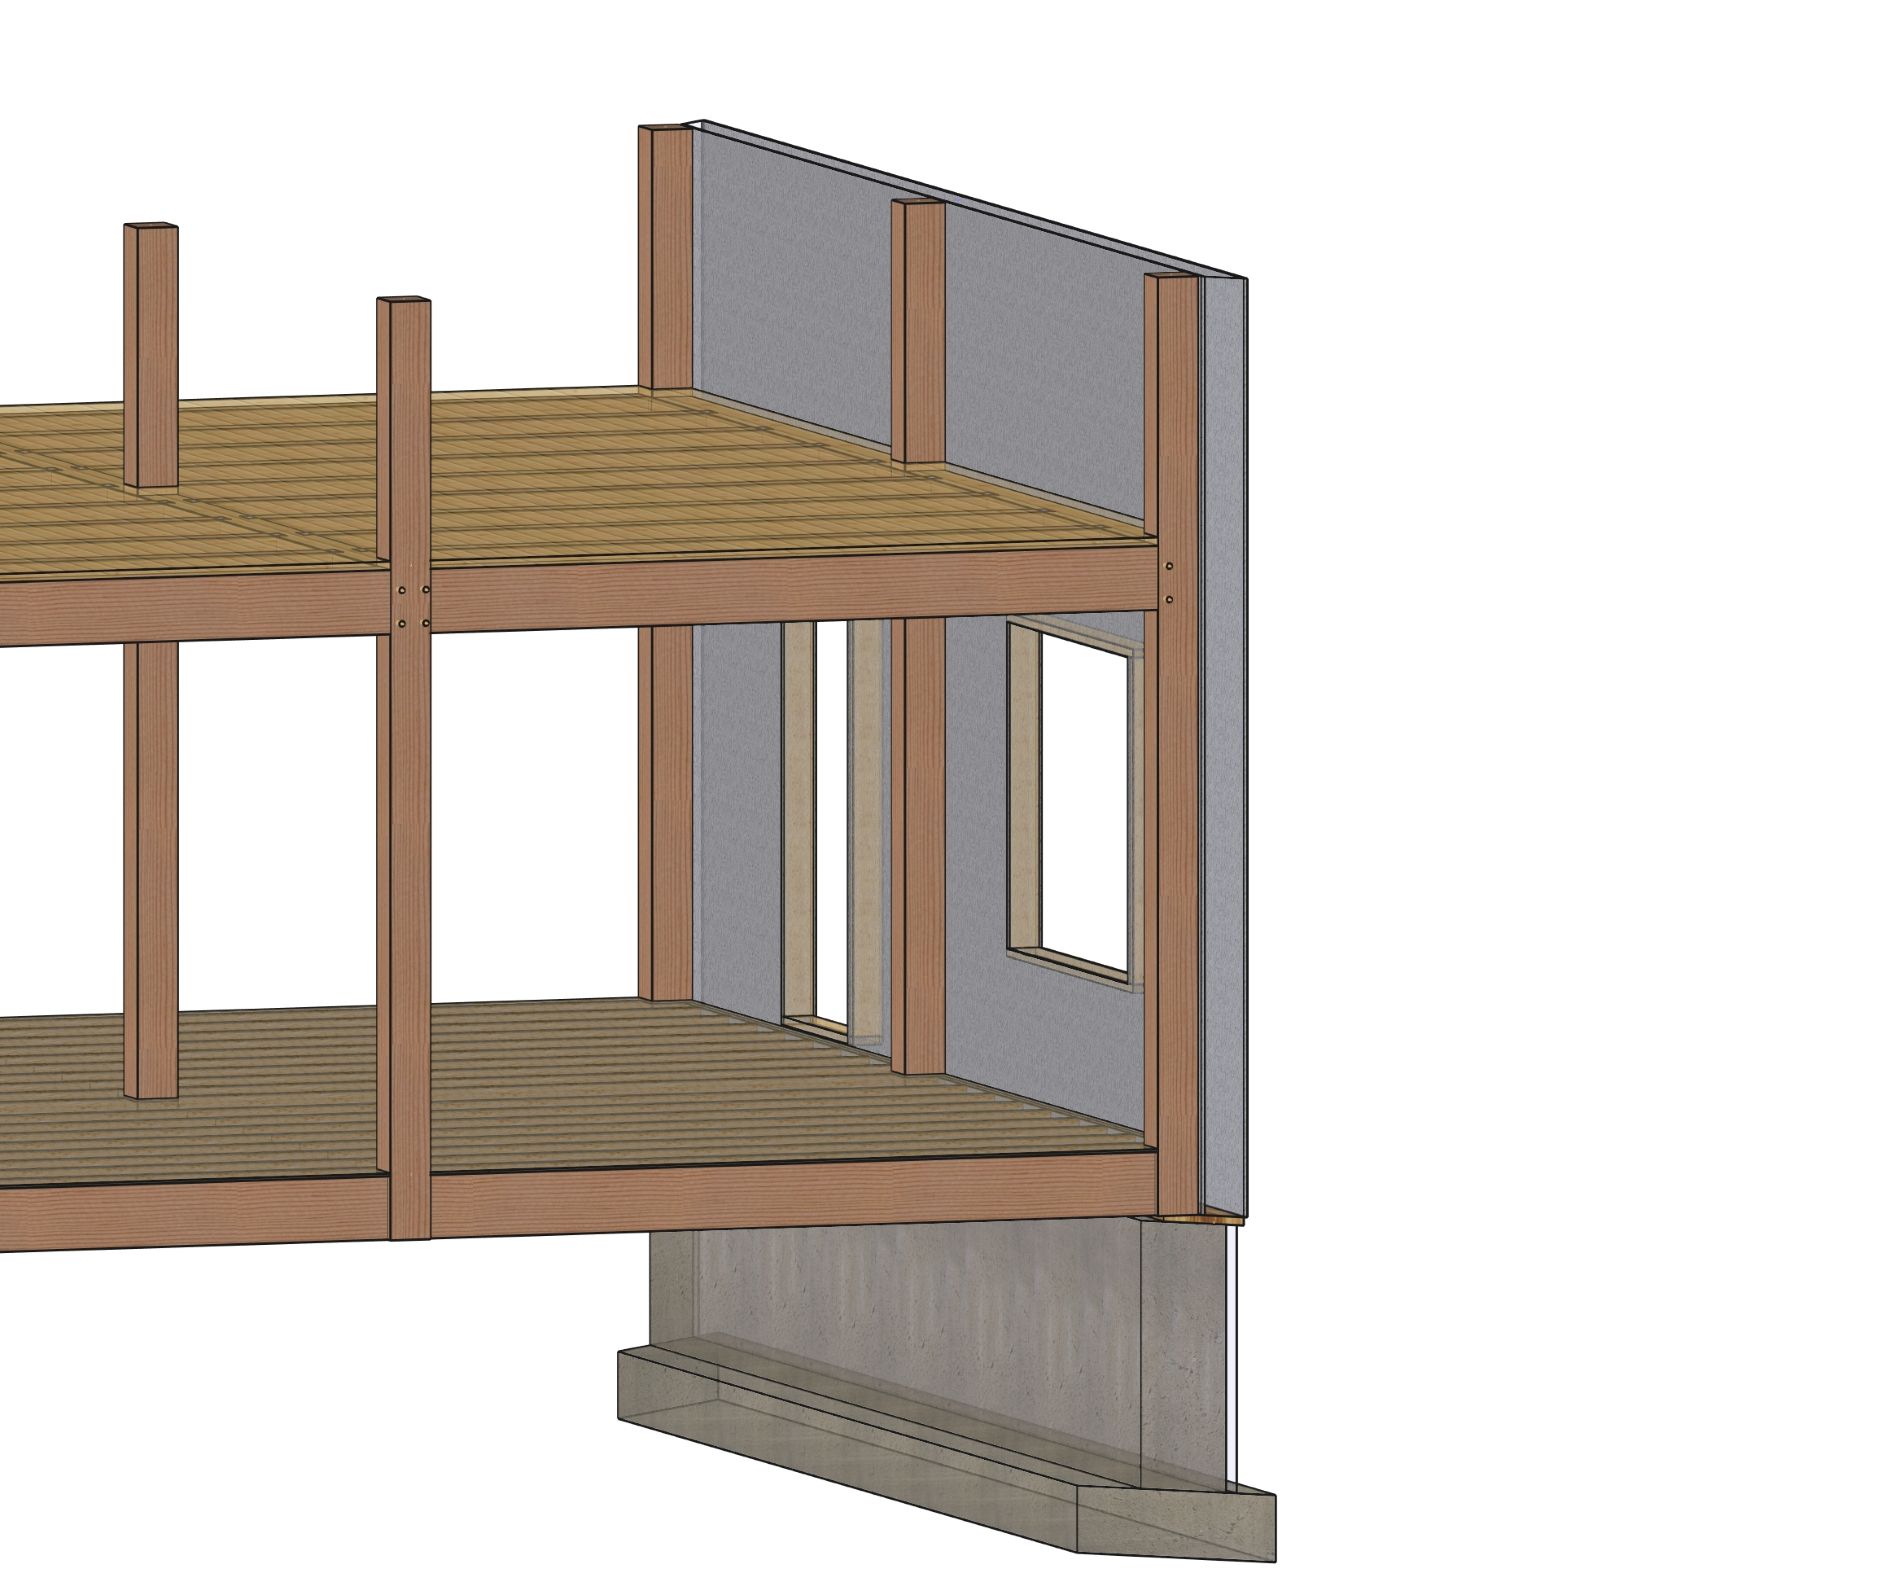
Attaching the SIPs to a Timber Frame
If SIPs (structural insulated panels) are used, the SIPs are screwed to the outside of the frame. The wall thickness is equal to the SIP thickness plus interior and exterior finishes. If the inside wall finish is Sheetrock, the SIPs are usually spaced out 9/16″ of an inch to allow 1/2″ Sheetrock to be slipped in behind the posts and beams.
The SIPs come in four foot wide panels in lengths of up to twenty four feet and are normally attached to the frame with “Log Hog” or “Timber Lock” screws. SIPs are bought as a pre-cut package to be assembled on site. Most of the time, the windows and doors are pre-cut in the shop.
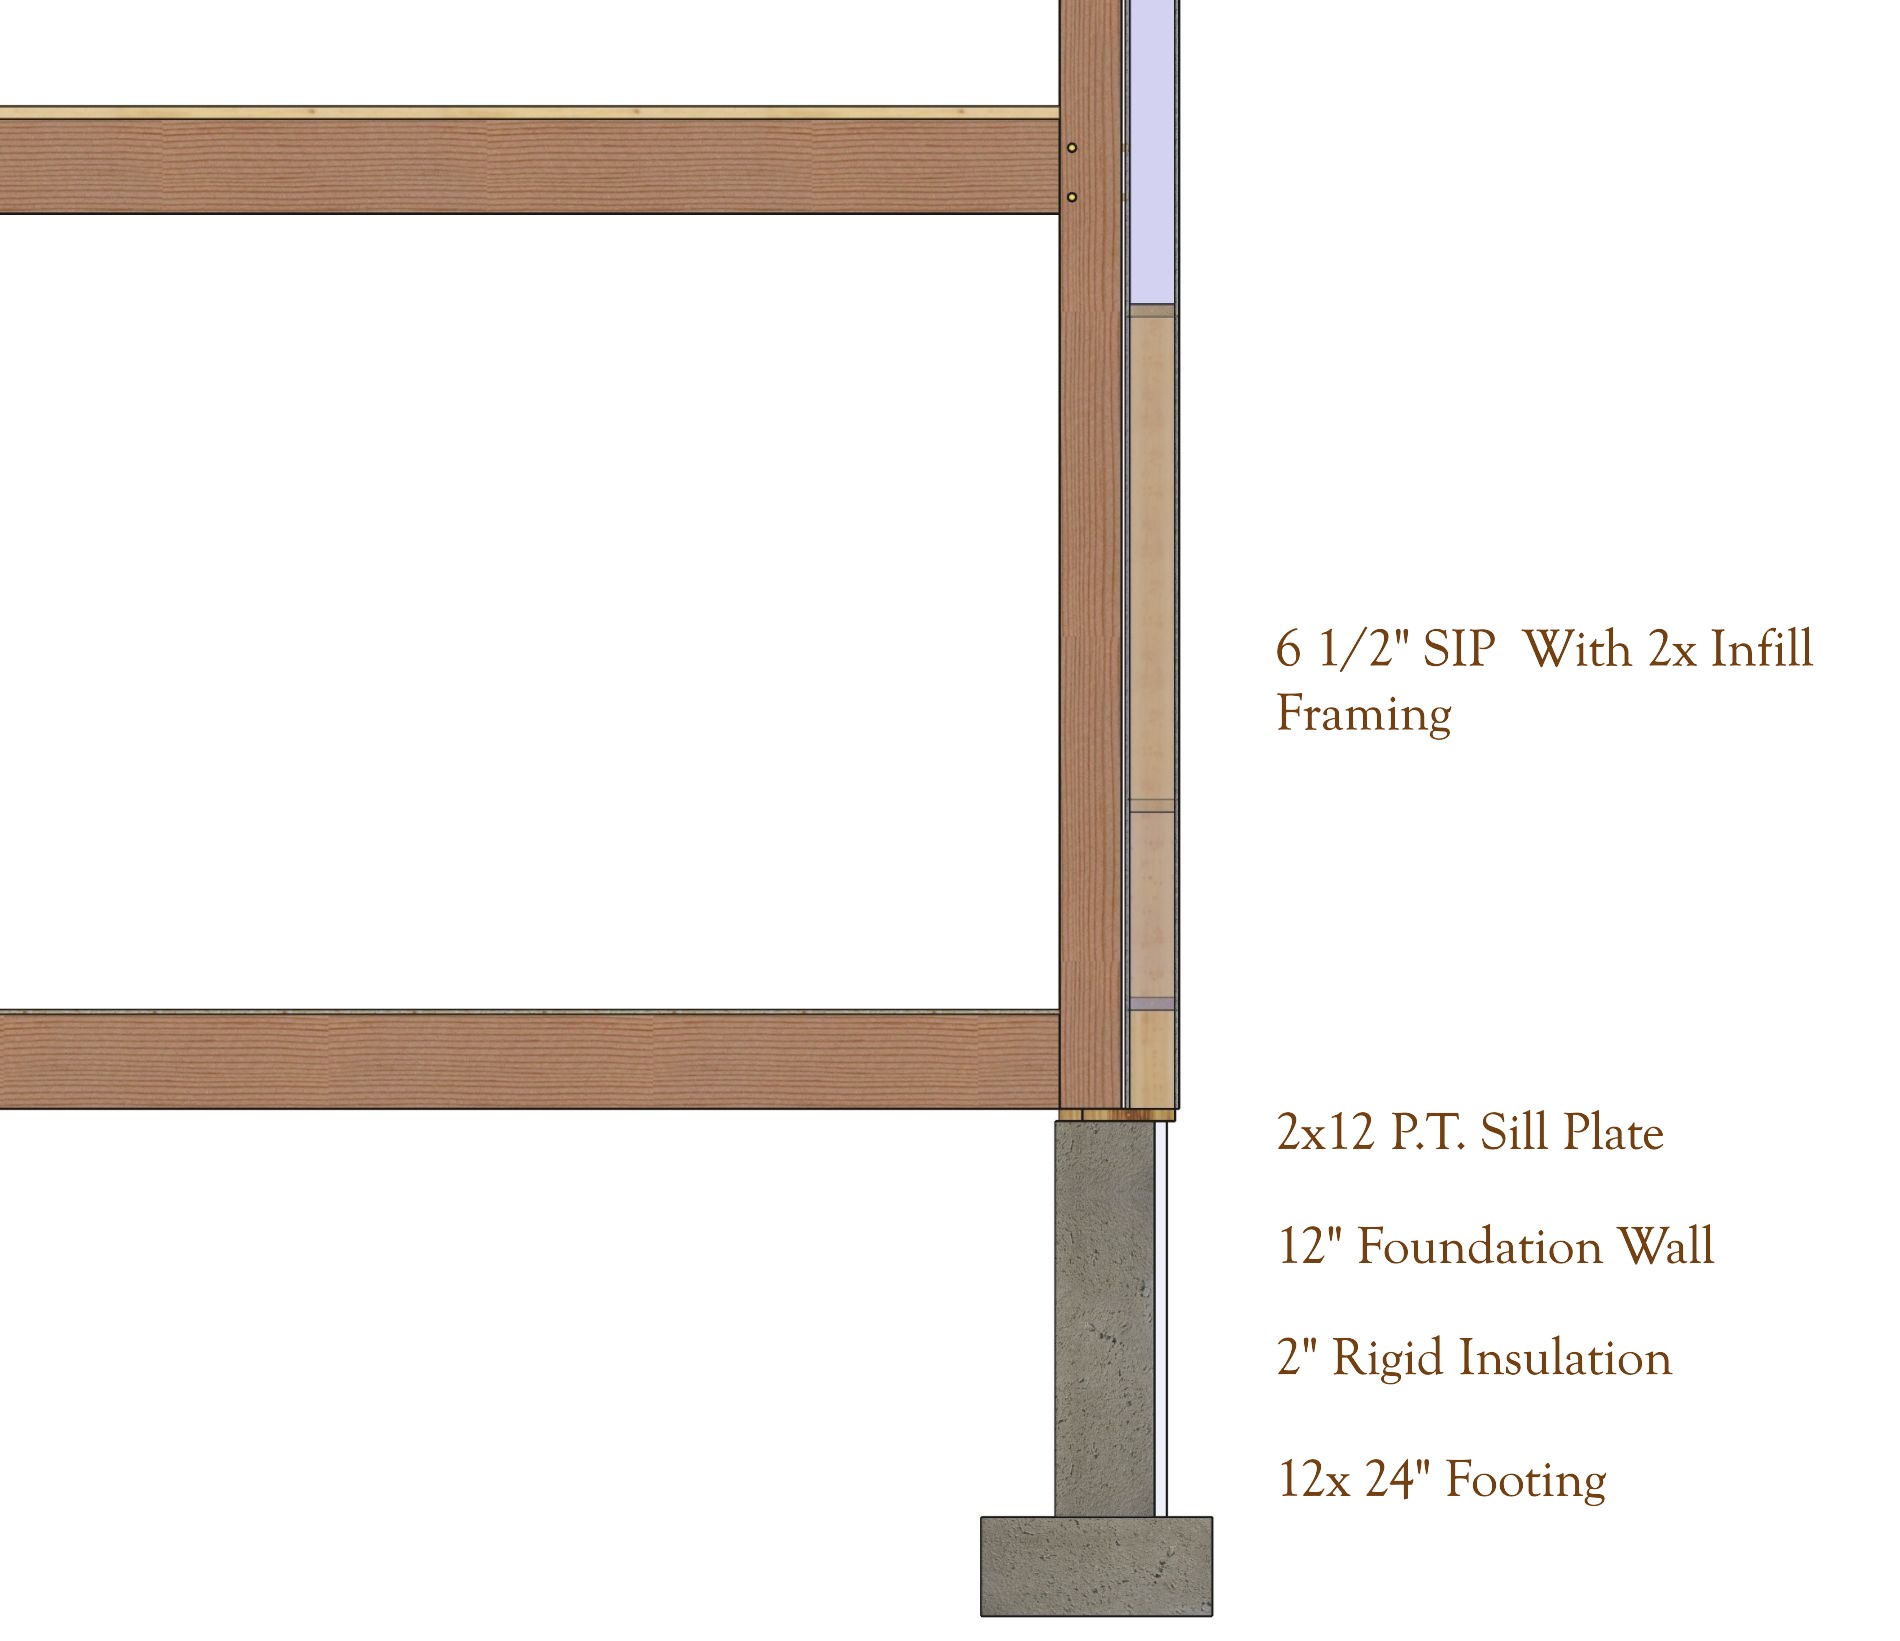
A Wall Section through a Timber Frame
This image shows a typical section view through a timber frame using structural insulated panels (SIPs). The timber posts run through the floor and are attached directly to the foundation – see our Post Bases page for typical attachments.
The Sill Plate
A wide pressure treated sill plate is used under the SIPs and Timber column. It is attached with standard anchor bolts that the sheathing on the sips can be nailed to.
Attaching the structural Insulated Panels
The SIPS are attached both to the timber frame using log hog panel screws and to the sill plate with 8 penny nails. Lateral loads are transfered from the panels, through the timber frame, down to the post bases and into the foundation with epoxied anchor rods.
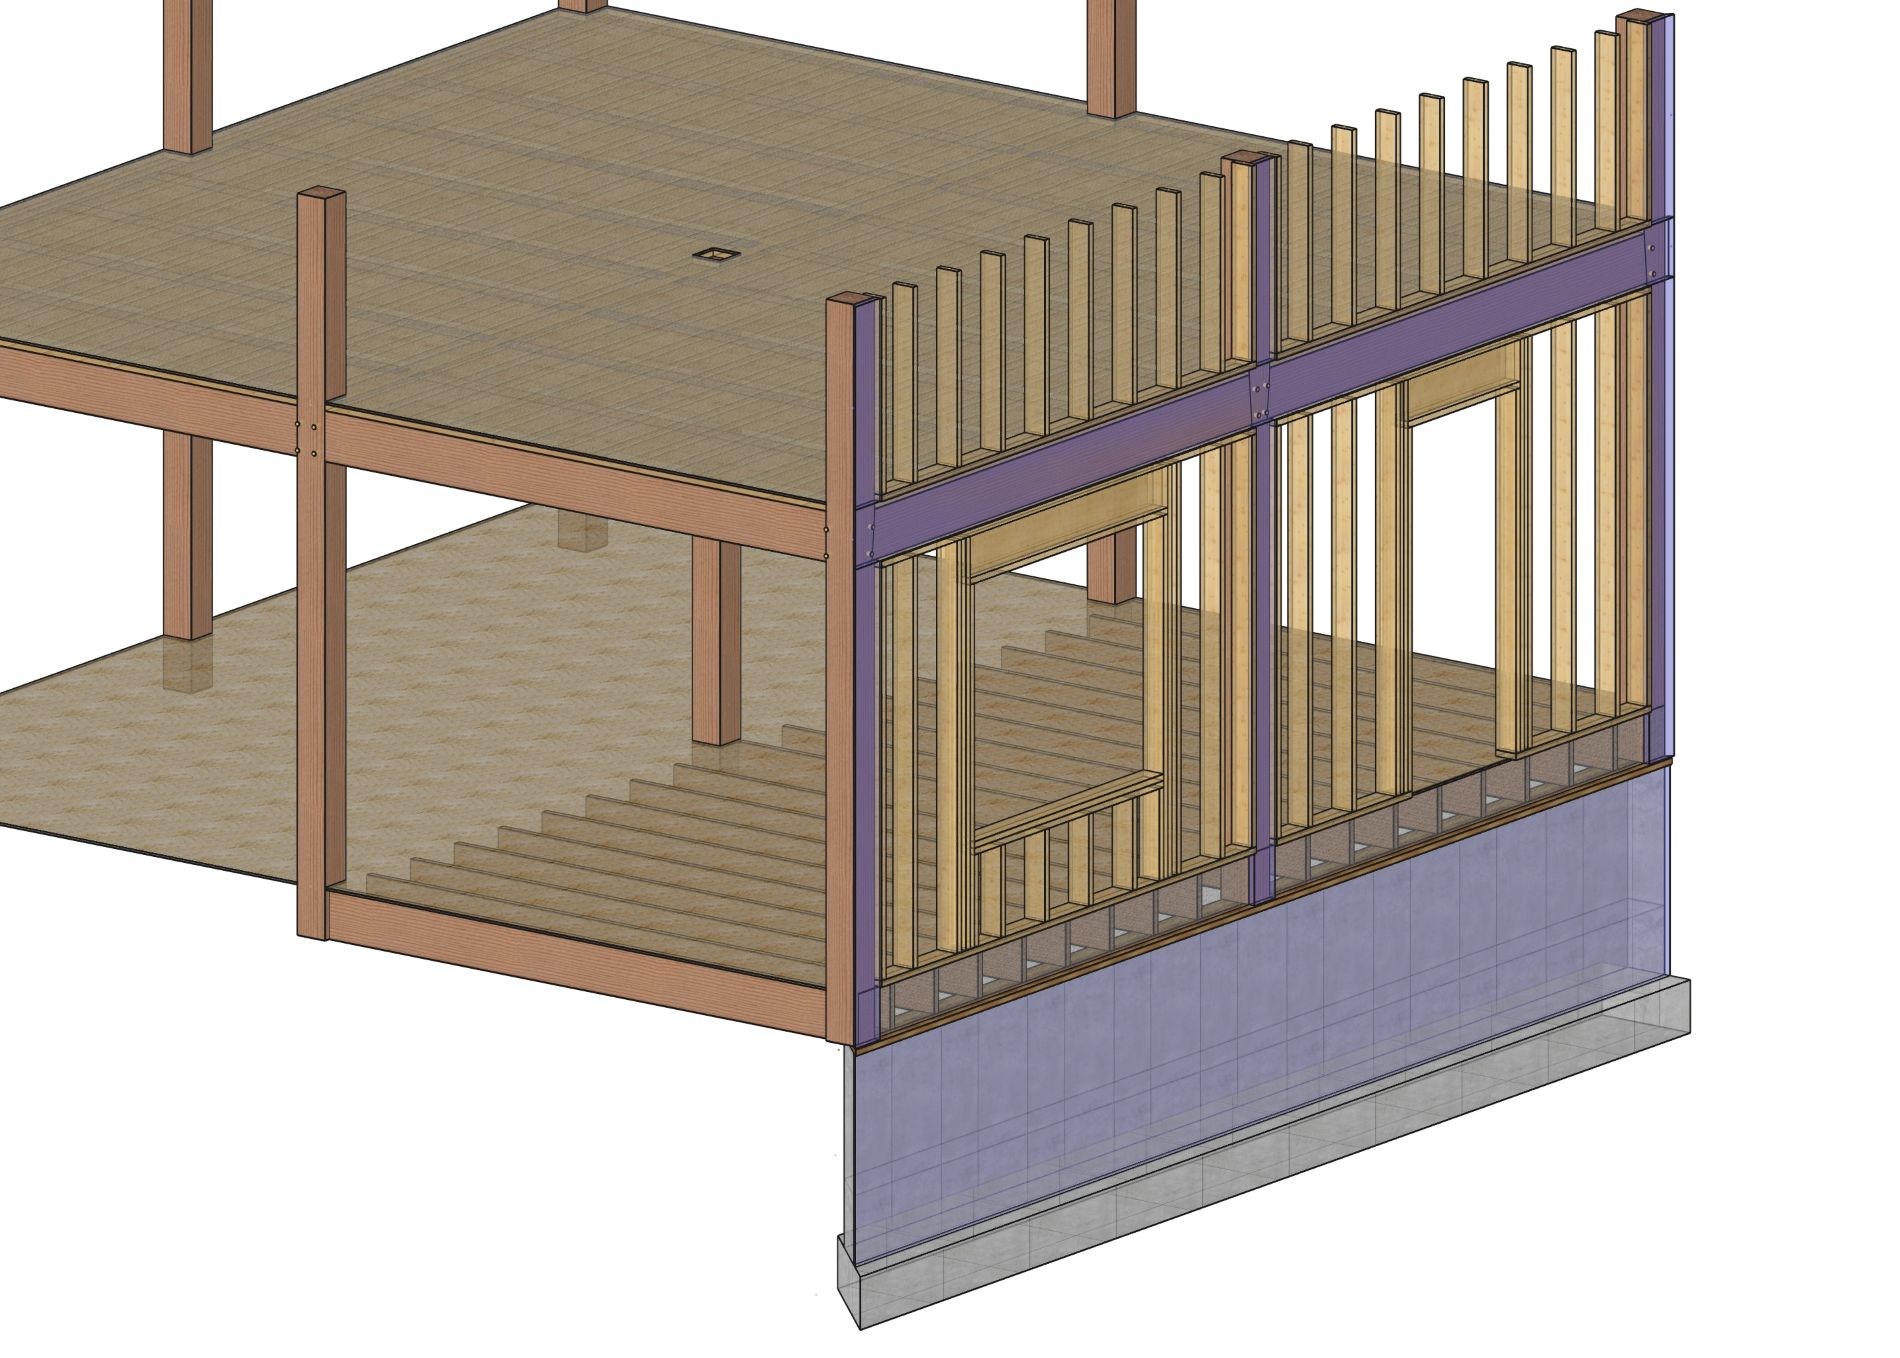
A 2x Alternative Wall System
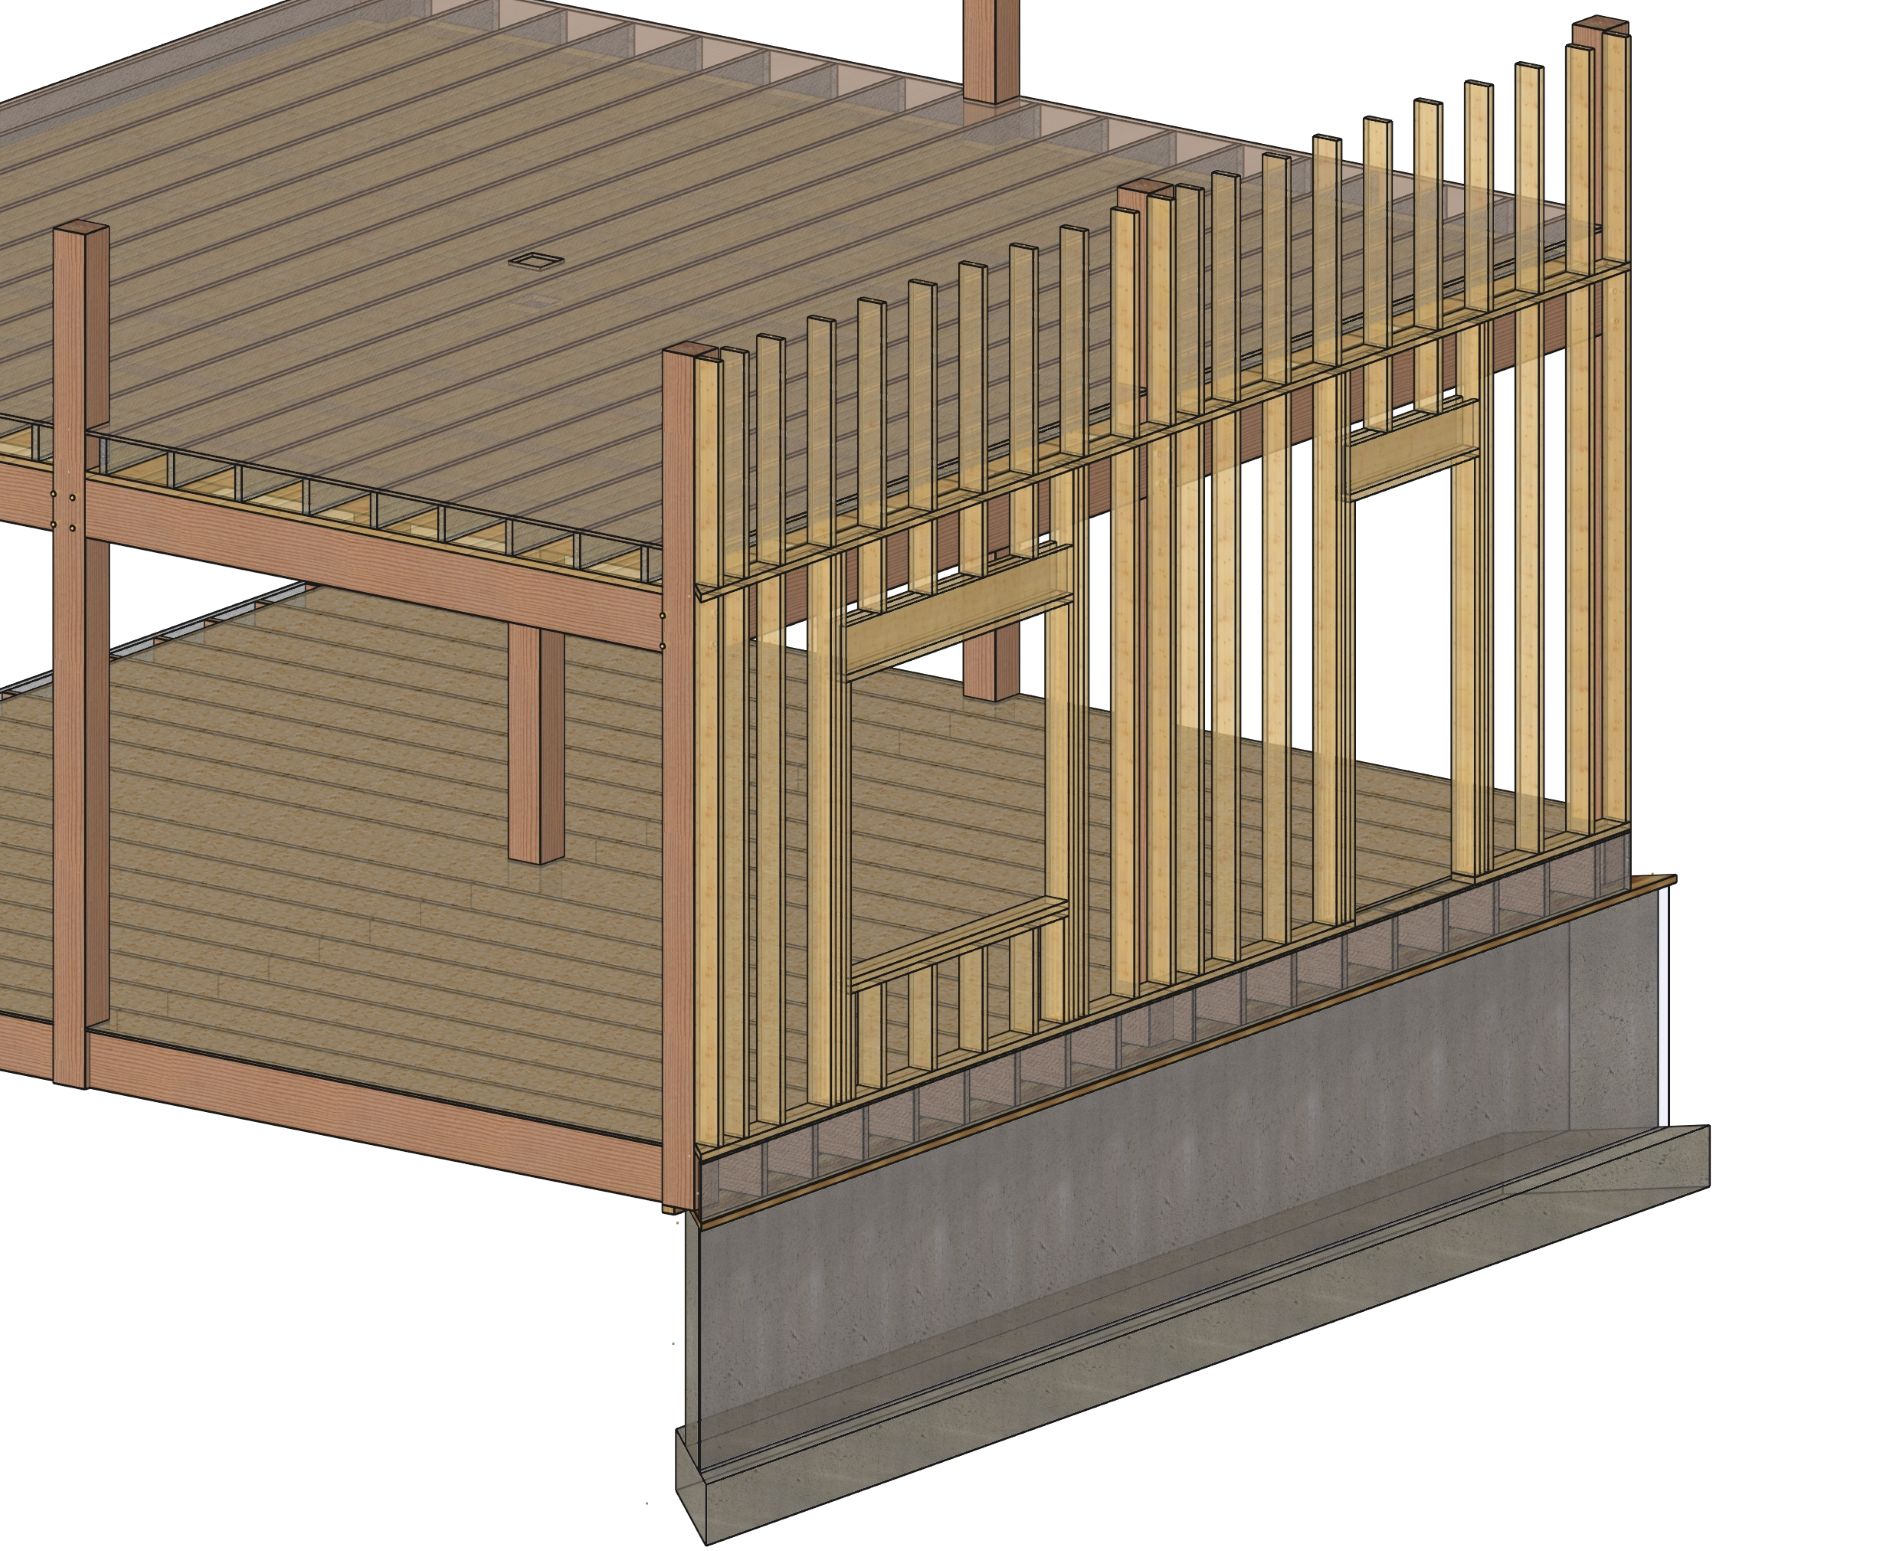
An “In-Fill Wall” is another common way to construct a wall system on a post and beam frame. This method uses standard 2x construction studs to build a wall between the posts and beams. The thickness of the wall is that same as a conventional stick framed wall – 2×6 framing members which have a nominal size of 1 1/2″ x 5 1/2″, and 1/2″ in OSB sheathing on the outside. The finish on the inside can be sheet rock or wood paneling. The wall can be flush with the exterior posts or extend a few inches outside of them. We recommend leaving a two inch gap behind the posts that can be filled with insulation to create a thermal break between the outside elements and the timber frame. The wall can be insulated more by using Zip Sheathing System, which is sheathing plus insulation.
A 2x Curtain Wall System
An exterior wall on a timber frame can also completely outside of the frame and fastened to the timber frame. This method allows for an easier was to run mechanicals and allows sheet rock or wood paneling to slipped between the 2x framing and the timbers. Attachment to the timber frame is important to transfer the lateral loads into the foundation, although a curtain wall system can be designed to resolve all lateral loads independently.
Have a Question?