

This Ski House and Porte Cochere, located in Vermont, features planed and chamfered Douglas fir posts and beams as well as curved glulam arches. The posts are supported by stone post bases. Inside the porte cochere are beautiful hipped rafters and long curved braces.
Have a Question?EXPLORE THE SKI HOUSE
Vermont Timber Framed Porte Cochere
Driving up to a timber framed porte cochere featuring arched glulam beams and long curved braces.

Timber Framed Porte Cochere with Arched Beams
Stone post bases and piers compliment the timber frame.

Arched Beam Porte Cochere
Another view.
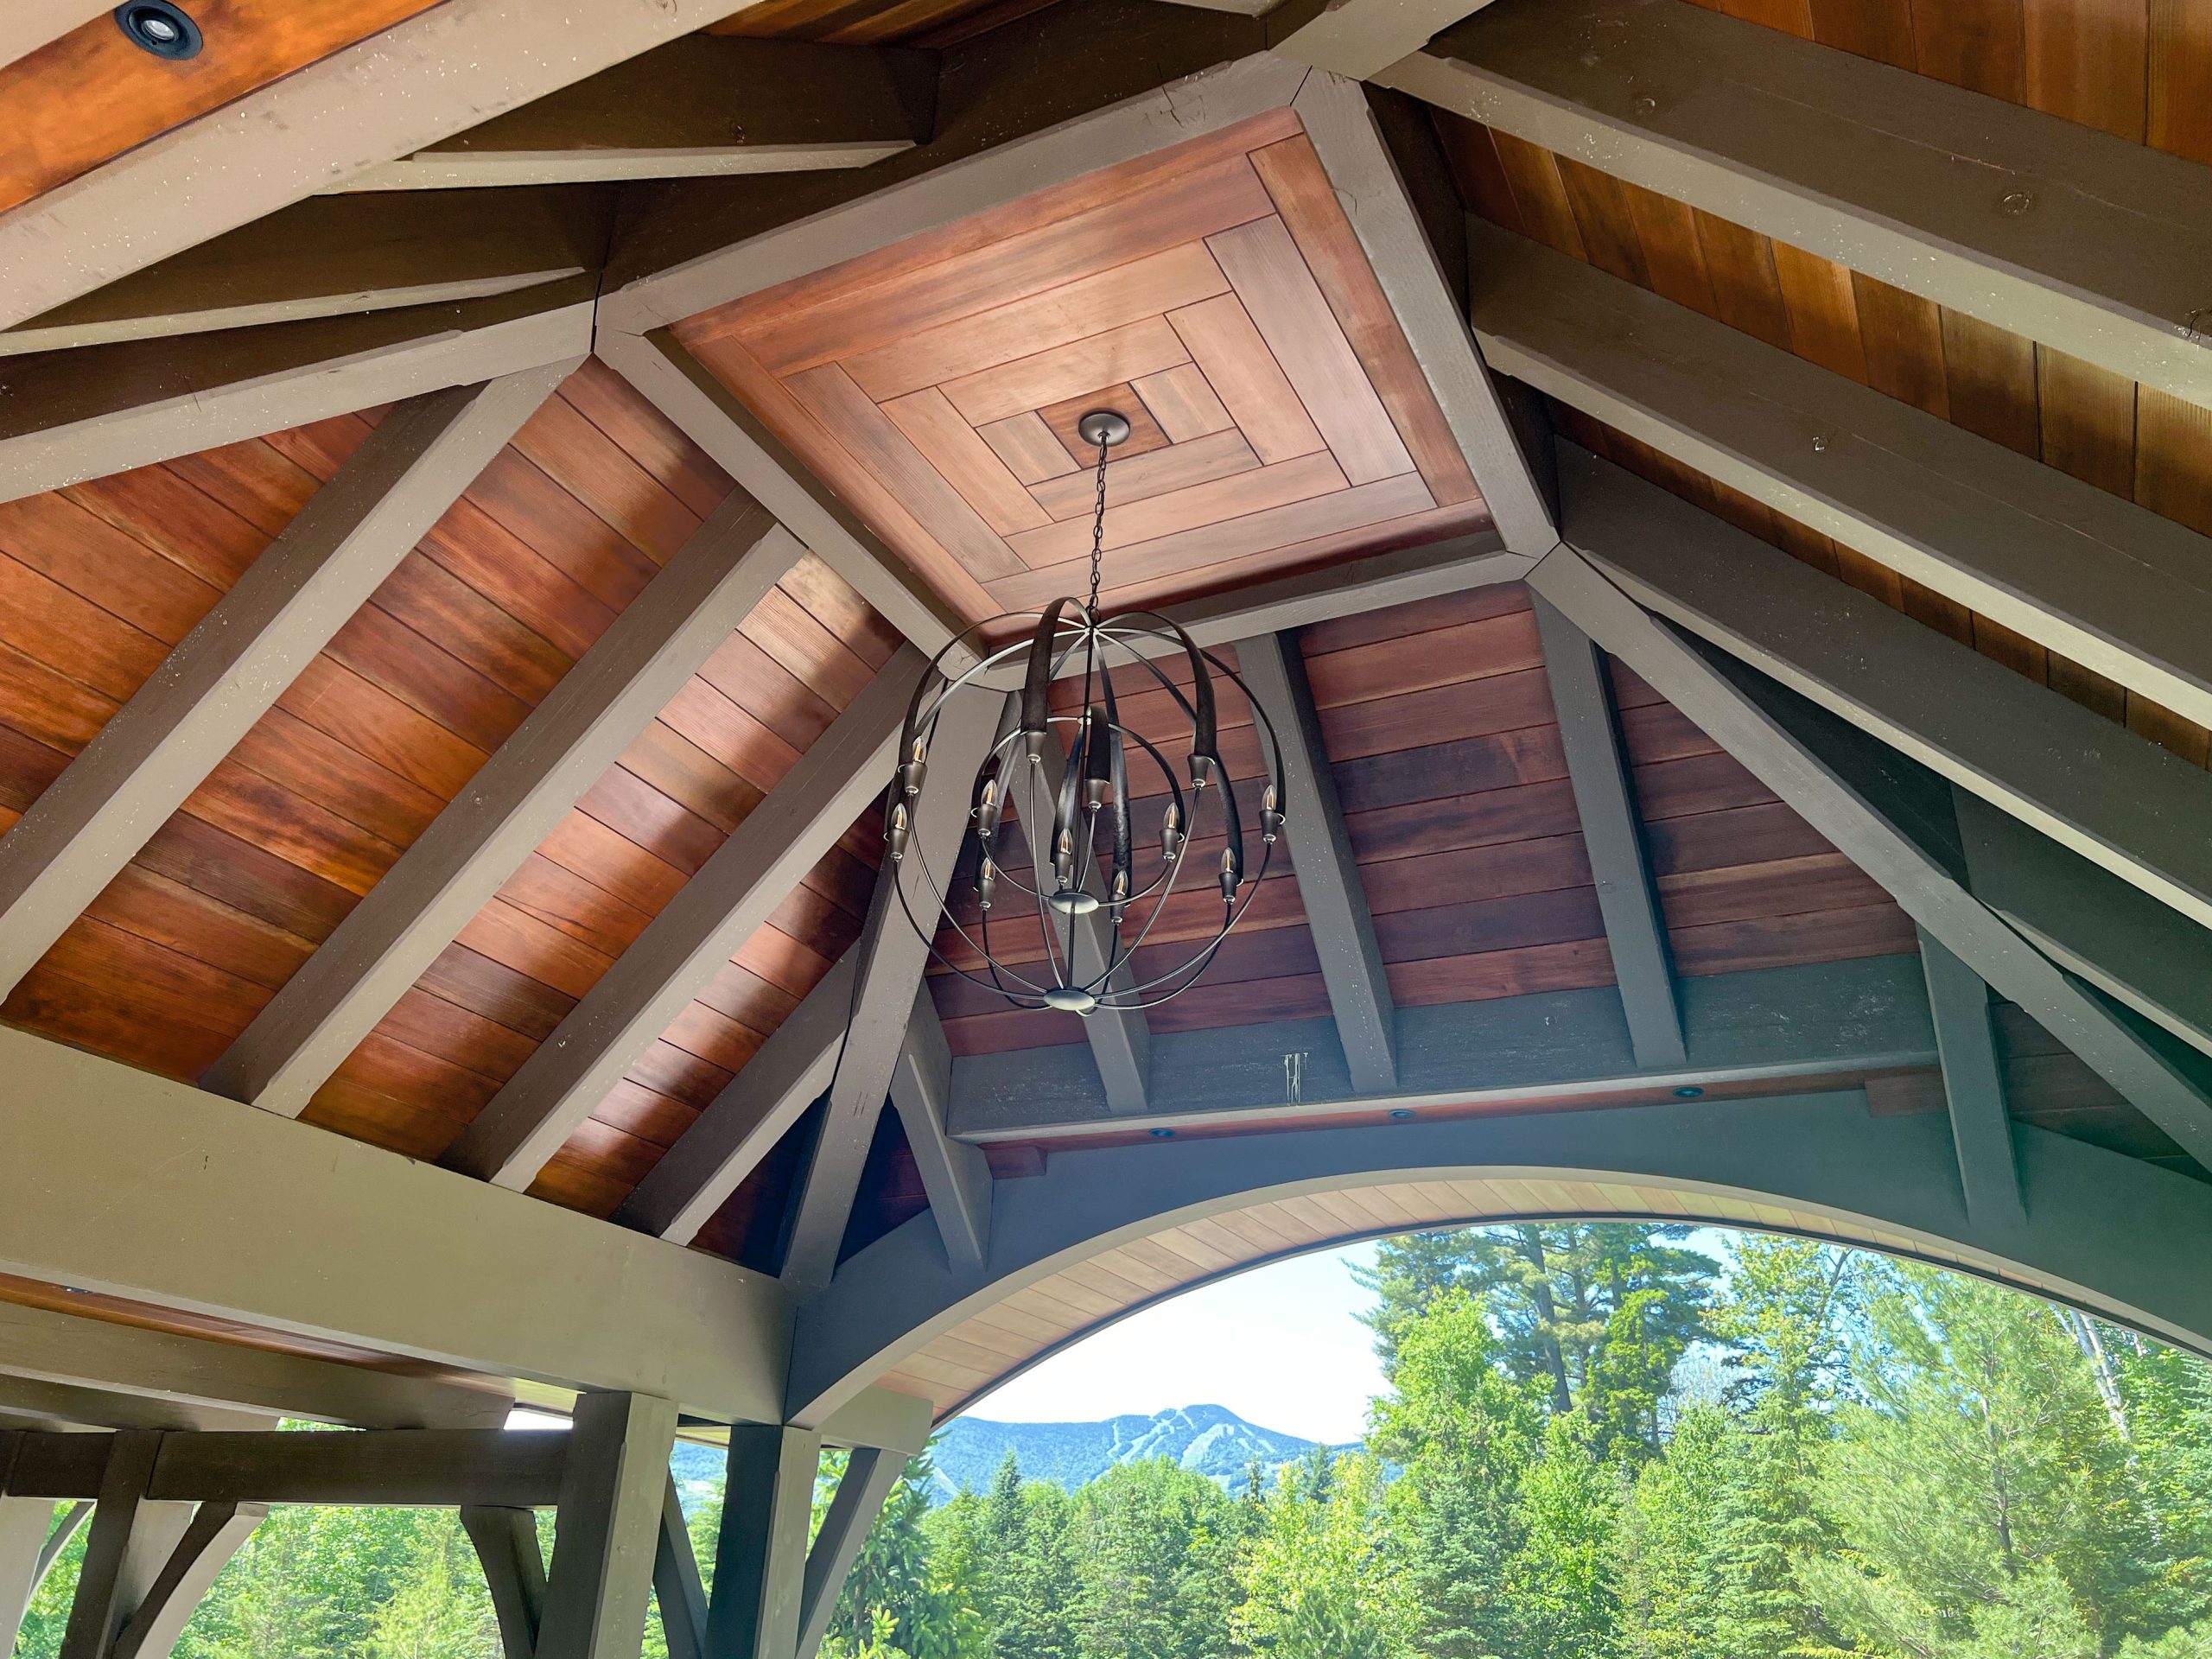
Arched Timbers | Hips | Decorative Wood Decking
An interior view of the porte cochere showing the intricate framing, hips and decorative wood decking.

Looking Down the Covered Walkway
A view down the timber framed covered walkway from the porte cochere to the house.

Looking Up at the Timber Hips and Headers
A view looking up at the timber frame and decking. The custom chandelier compliments the timber frame.

Custom Stone Pavers and Piers