How are timber framed homes, barns, churches and buildings made?
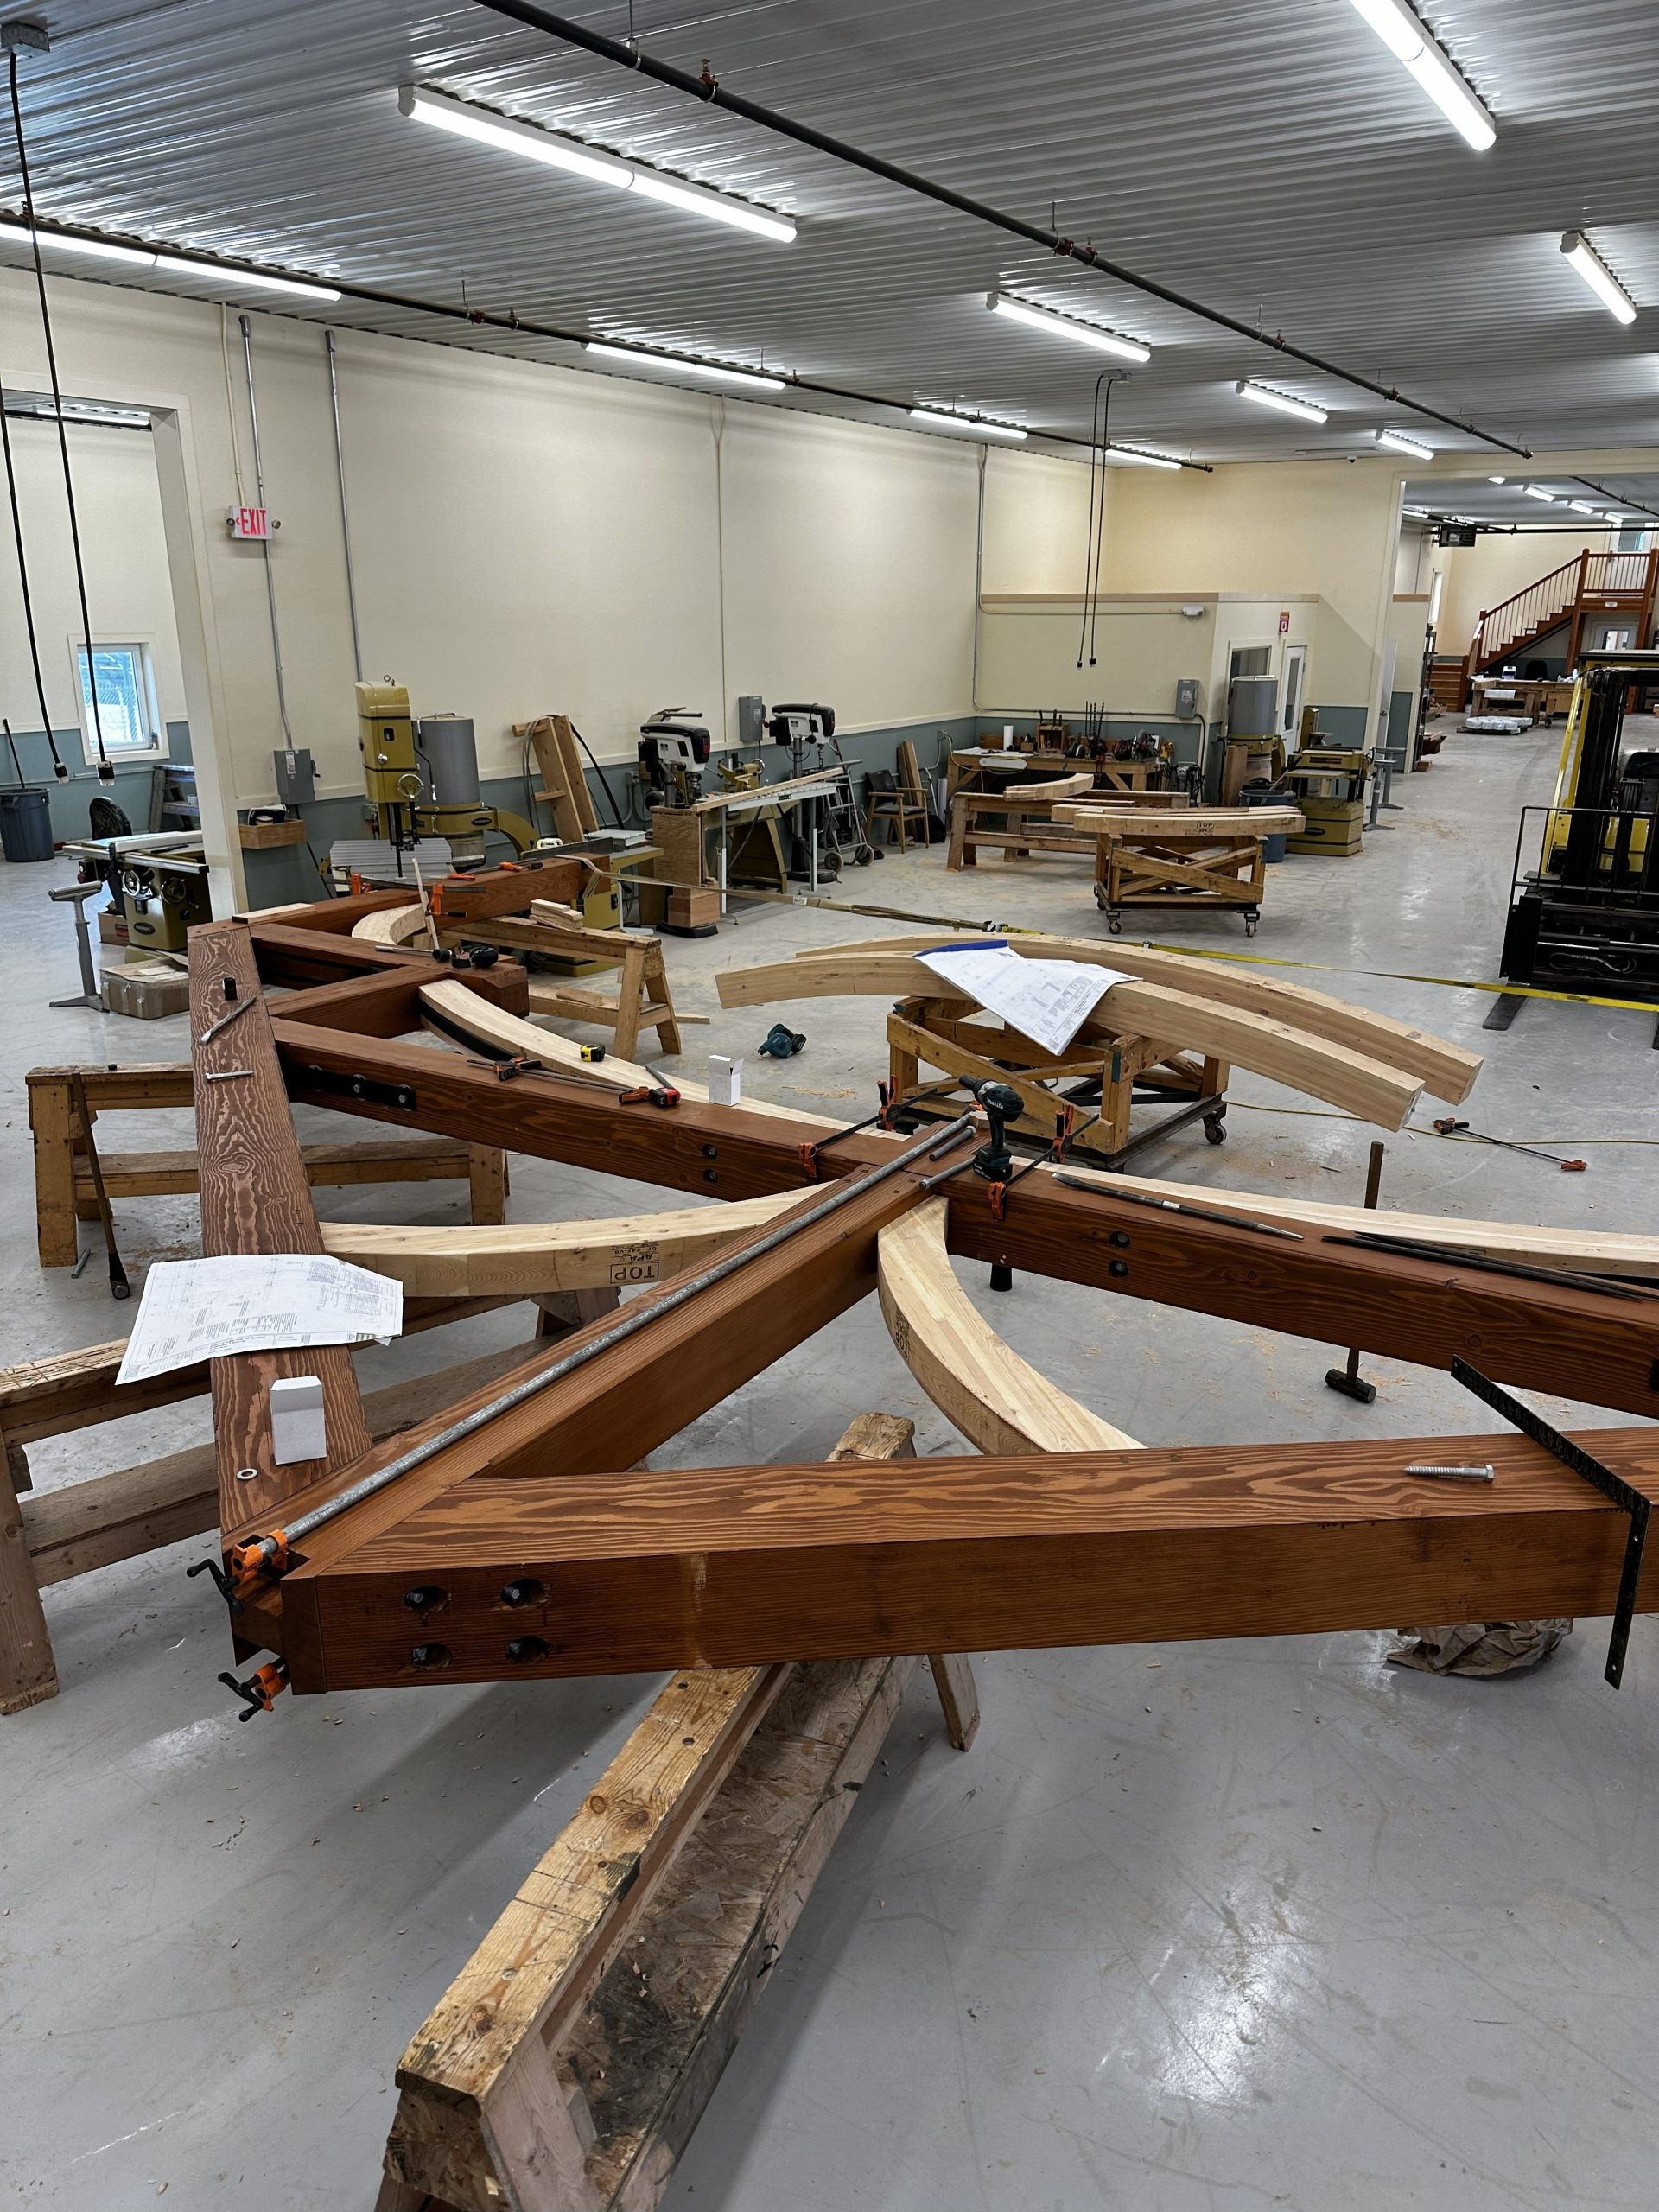
Timber framed homes, barns,churches and other buildings are made through a process of many steps. First, the building is conceived of by the architect or designer. Often a timber framer is consulted and give input on the design and structure. Once an architectural design is finalized, the timber framer draws shop drawings for the timber frame and submits it to the client for review and approval. The next step is to order material and finalize the joinery design. The timbers are received in raw from from the mill, laid out, cut and preassembled in the shop by experienced timber framers. Then the cut timbers go to the finishing area to be stained or urethaned and packaged for shipment to the job site. On site, they are assembled into bents and put into place with a crane. Finally, a tree is nailed to the highest beam and celebrated!
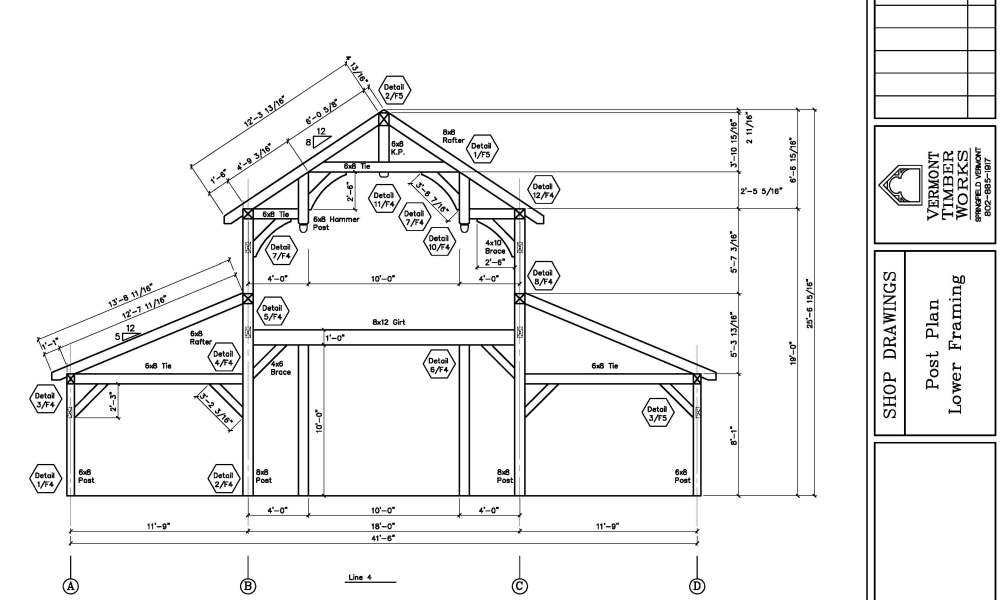
Timber Frame Shop Drawing

Cutting a timber frame
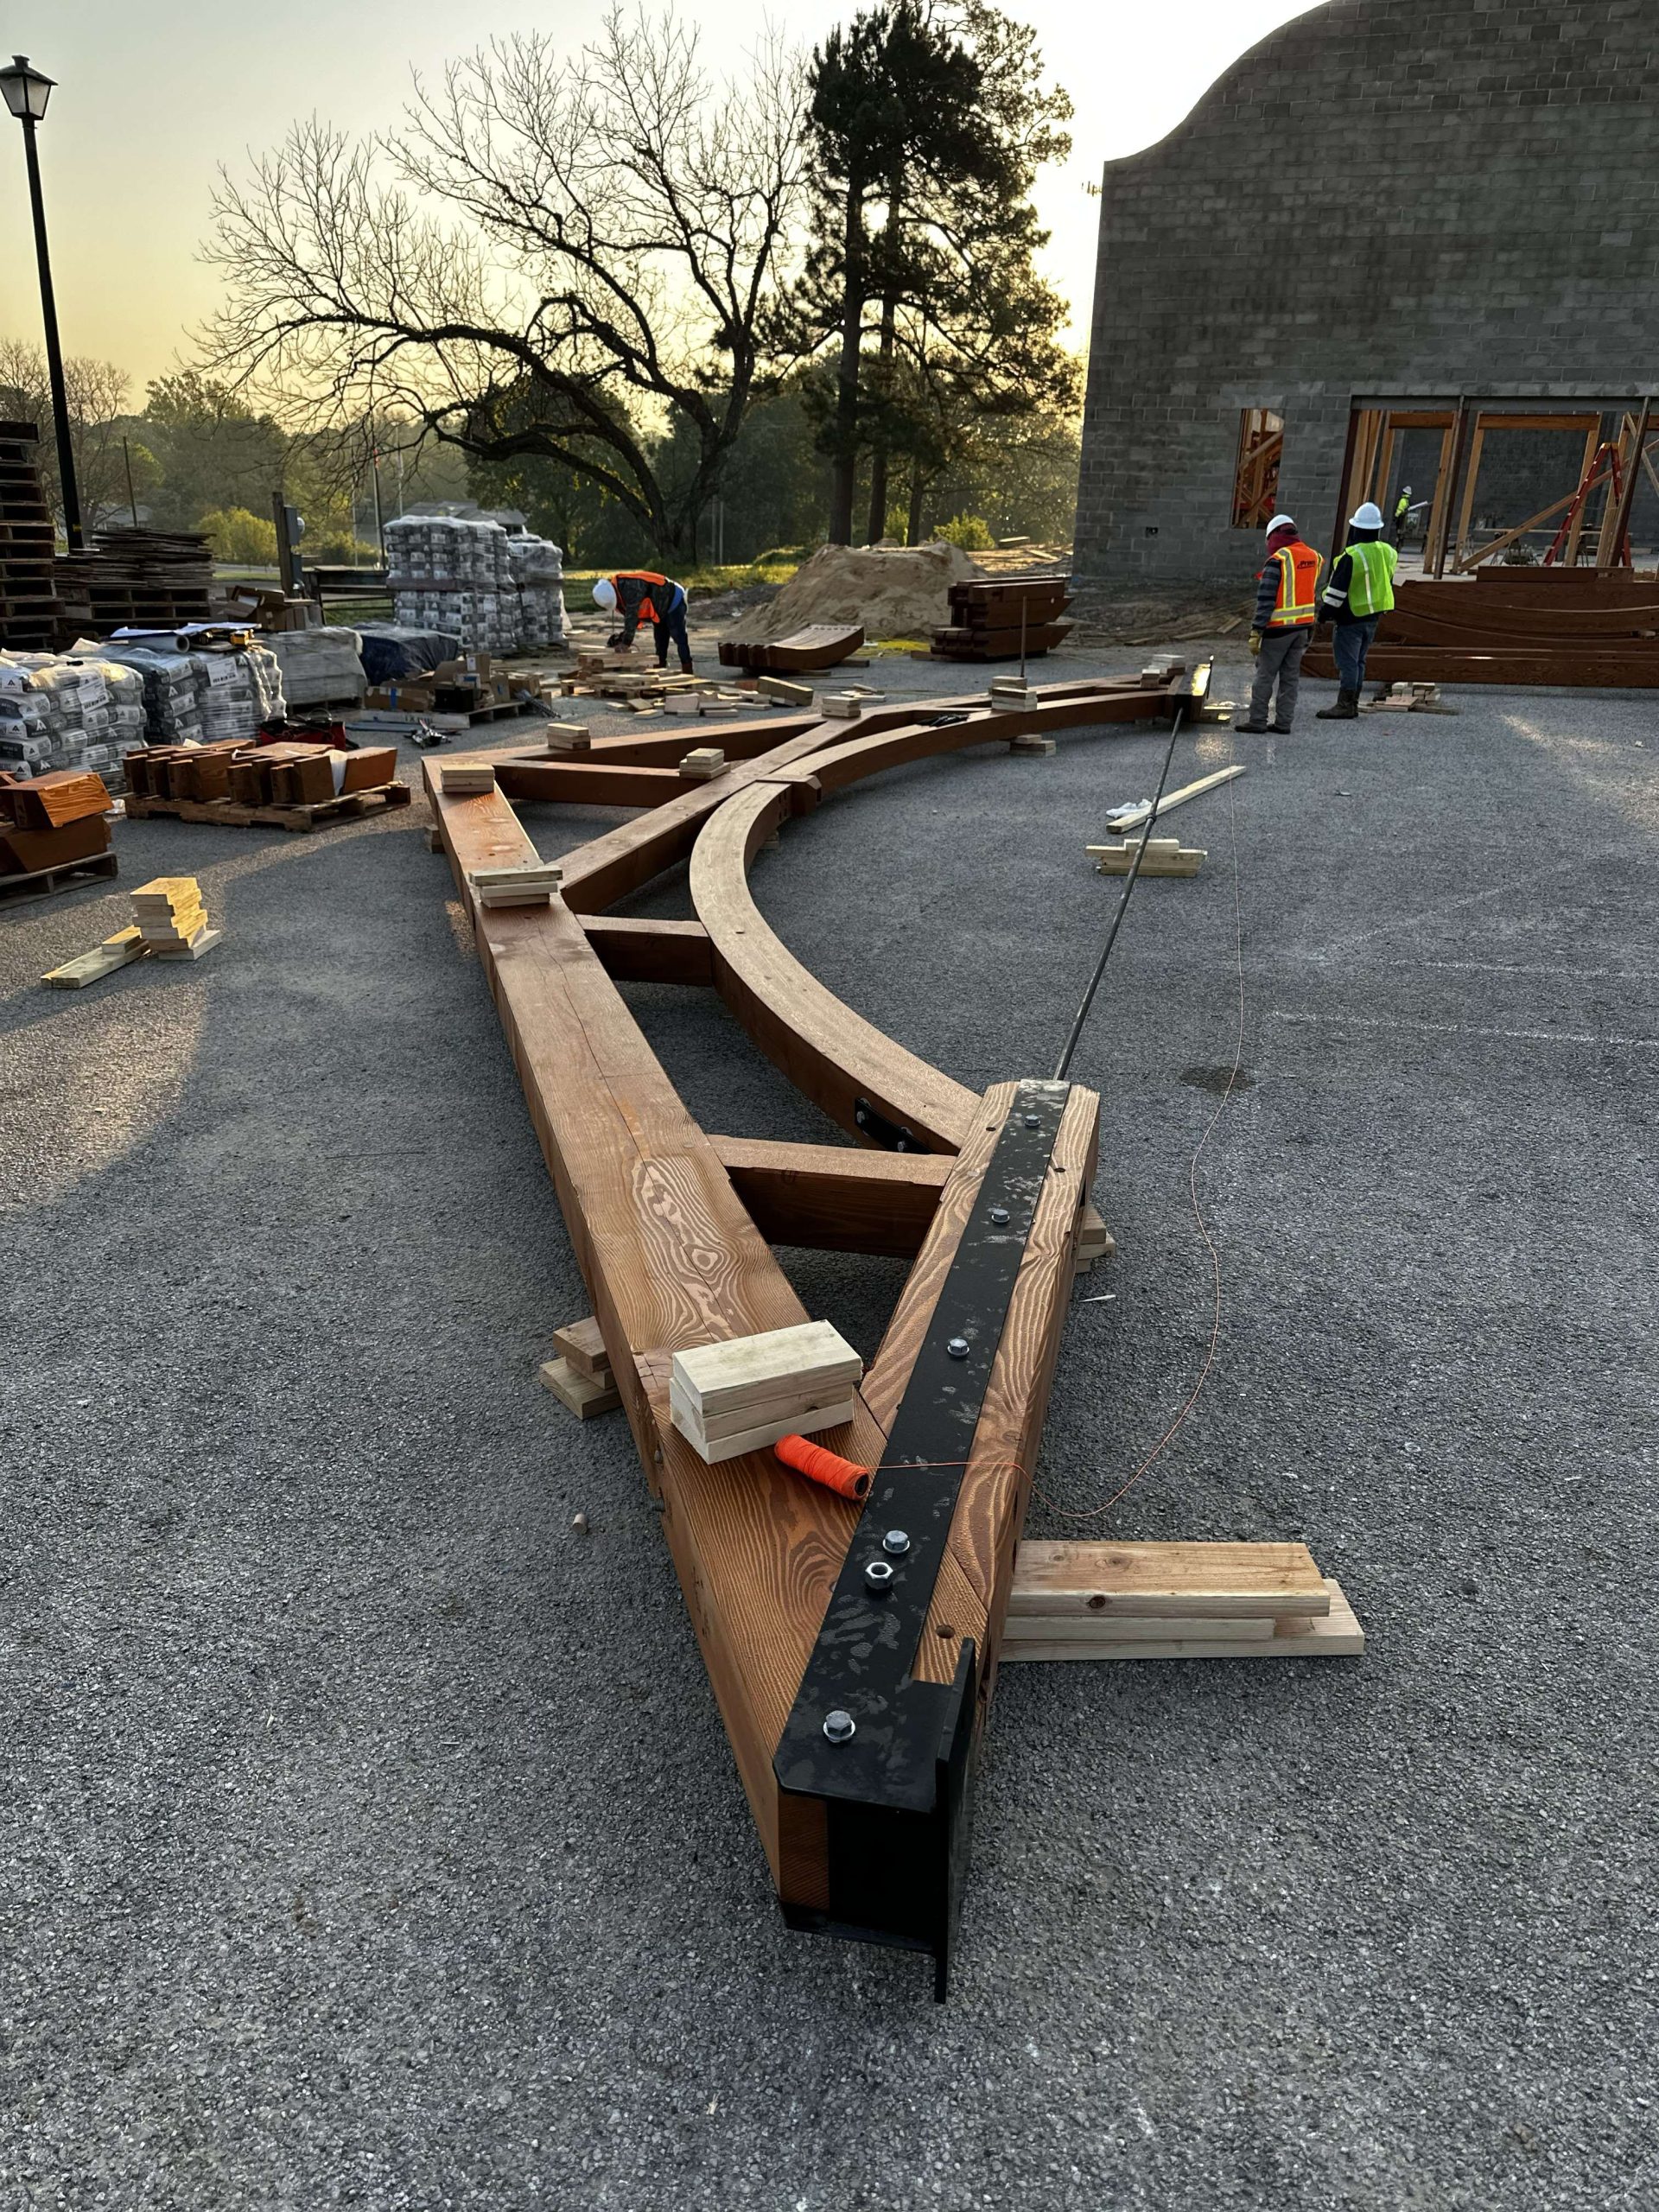
Site assembly of a heavy timber truss
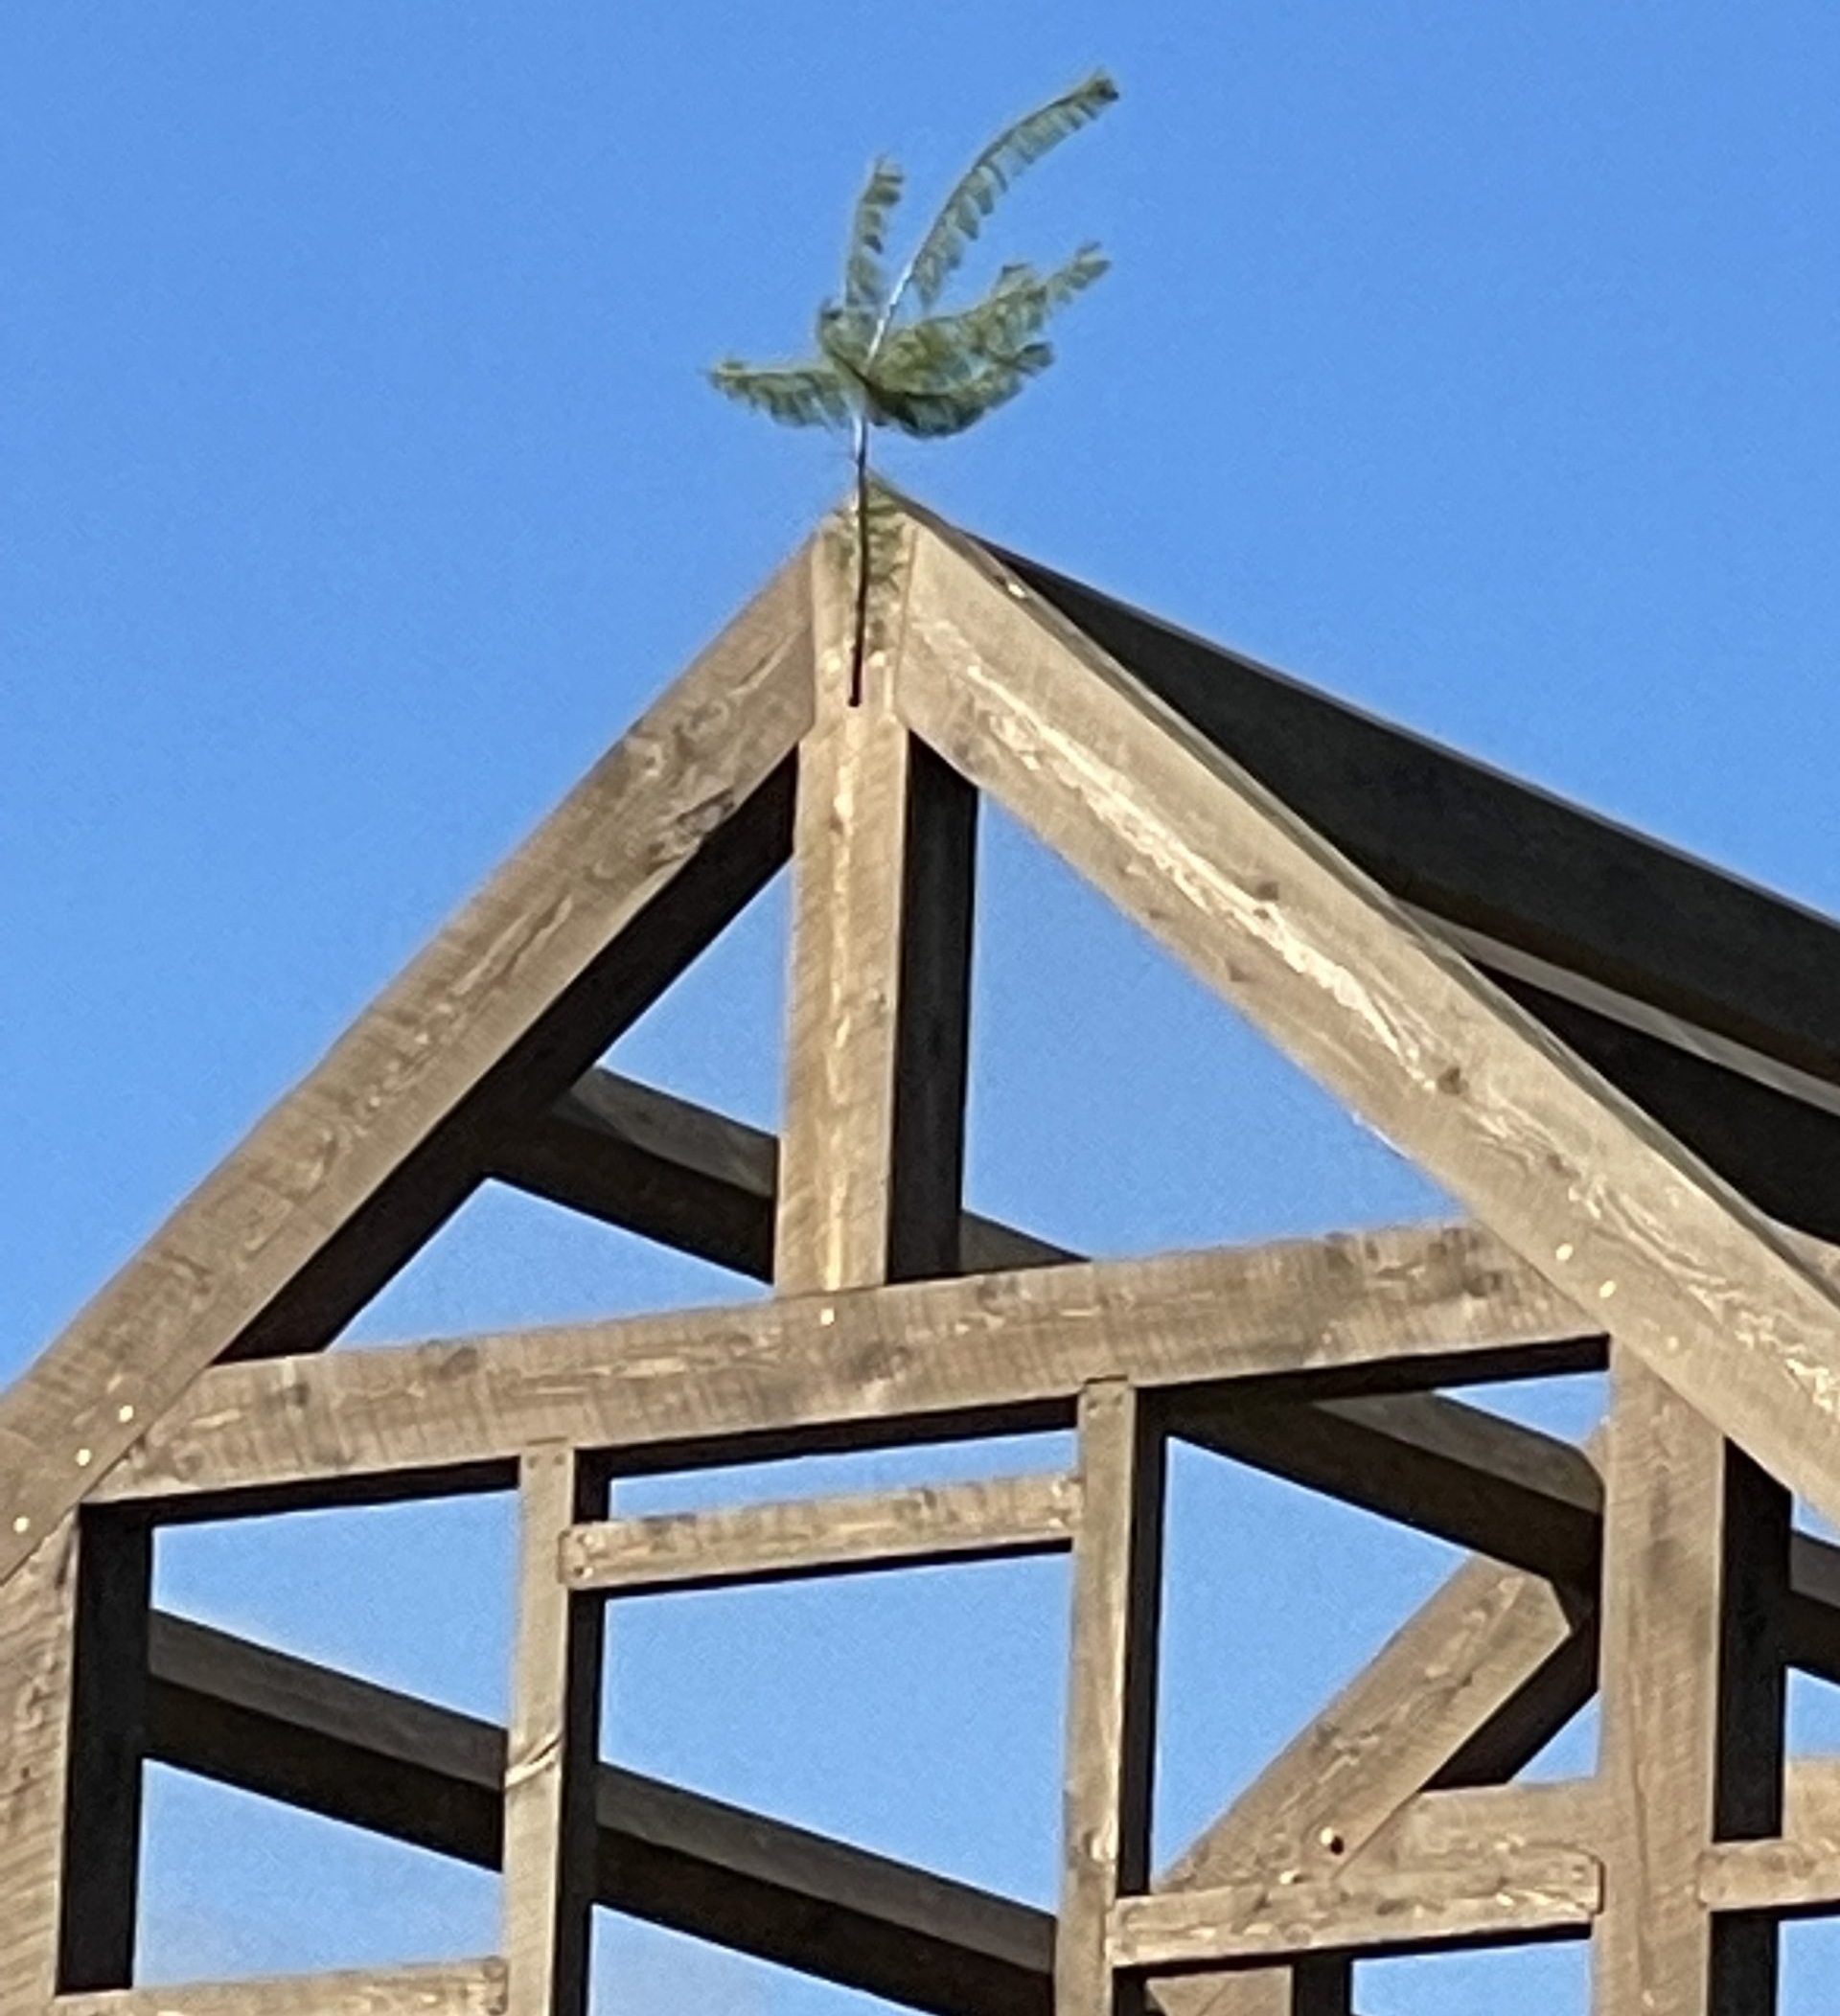
A tree is nailed to the ridge of a finished timber frame for celebration!
What are Timber Frame Shop Drawings?
Shop drawings for timber frames show the overall design of the frame from several views: the post layout, the plan view from above, the bent view, which is a cross section through the frame and elevation views showing the timber frame from all sides. Shop drawings also have details showing how the timbers are connected together and details of any steel reinforcing that is used in the frame. a 3d isometric drawing of the frame is usually included on the front page. Years ago we would draw by hand with a pencil and a drafting machine. These days we use computer aided design to create a full model of the timber frame in three dimensions showing every mortise, tenon, dovetail and steel connection including bolts and screws. See our Sample Shop Drawings page
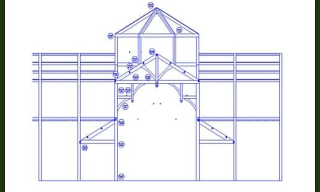
A preliminary shop drawing for Bethlehem Monastery.

Exploded shop drawing showing individual pieces and their precise location in the timber frame.

Sample Shop drawing of a timber framed barn.
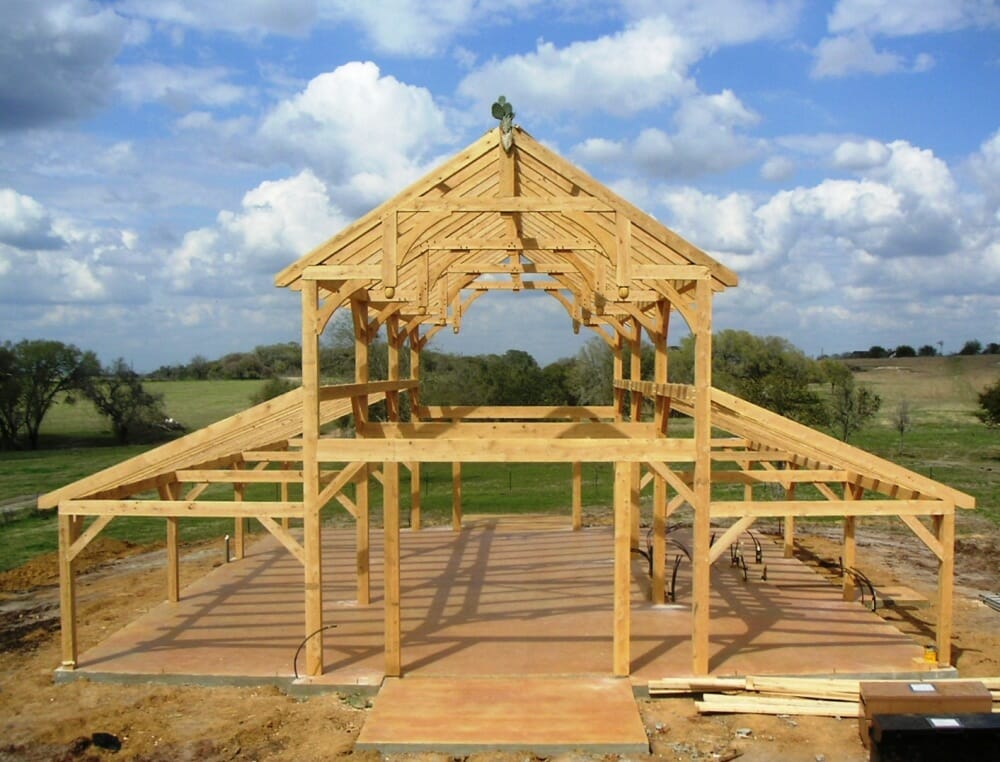
The finished hammer beam barn timber frame shown in the shop drawing.
What tools are used in timber framing?
Tools that are used in timber framing and posts and beam construction include 16″ beam saws, mortising machines, drill stands, framing chisels, rubber mallets, planers, routers and more. A good link to see photos of tools in action is our Timber Framing Tools page.
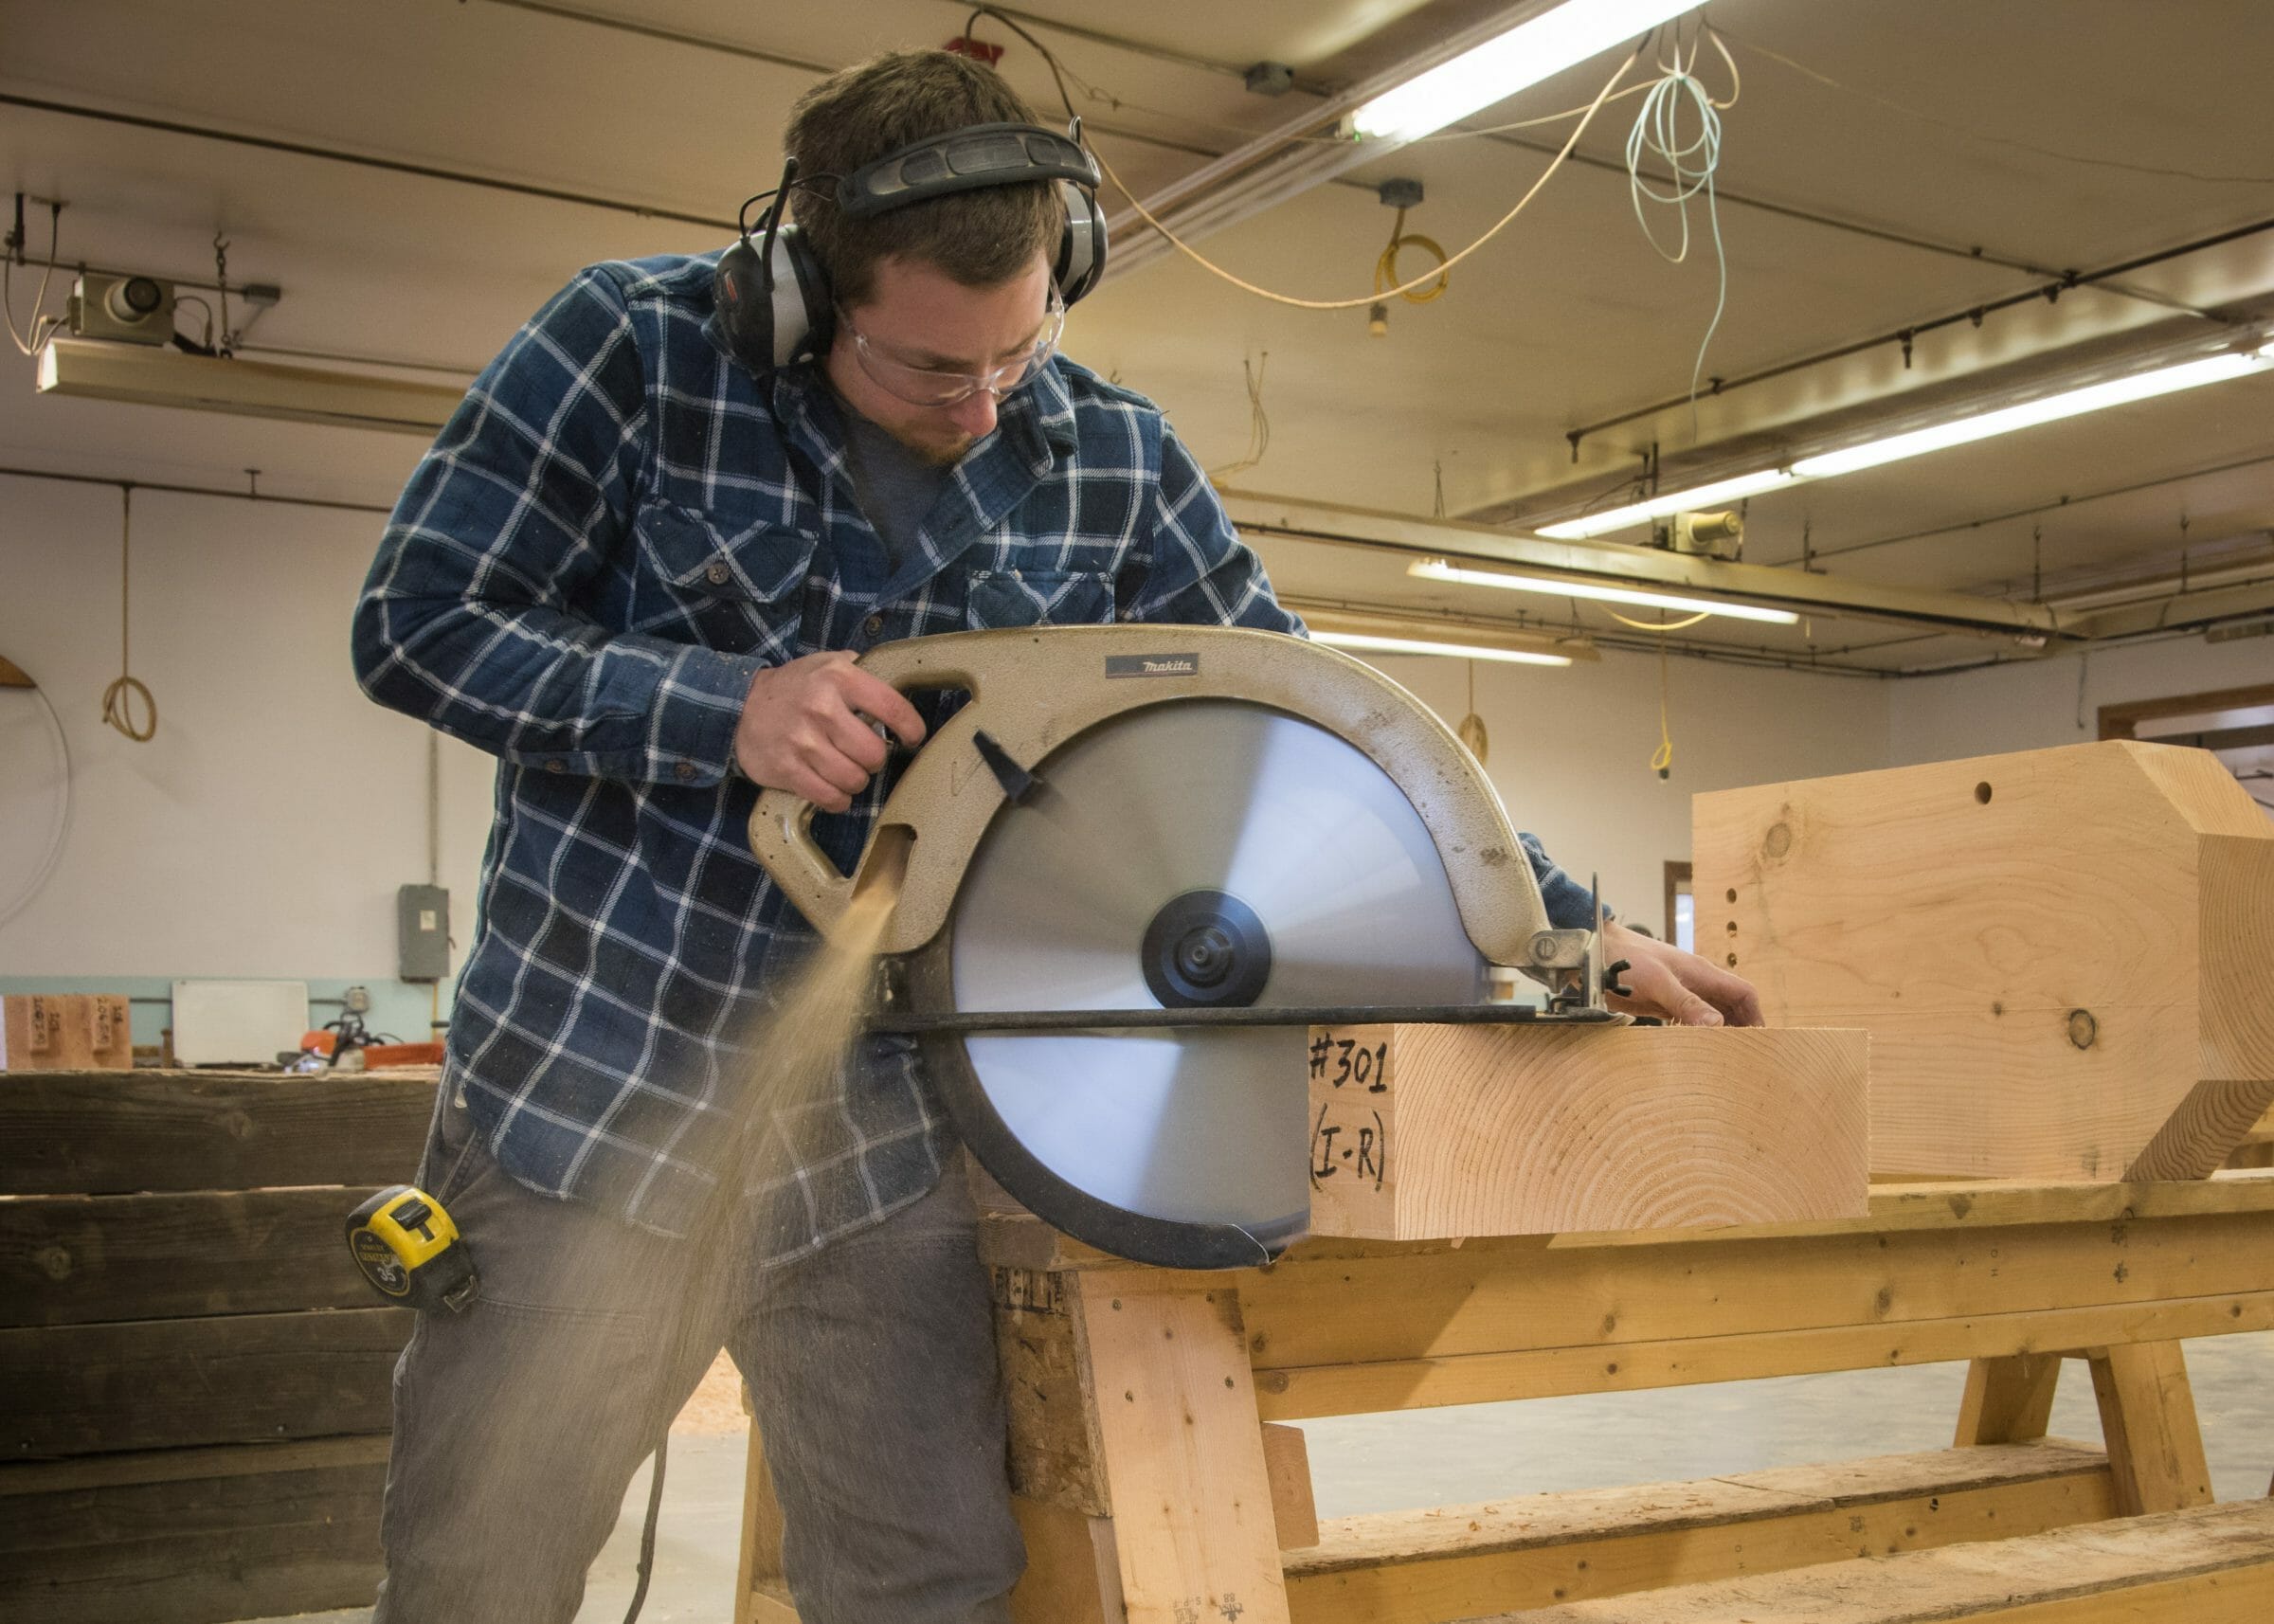
A 16″ beam saw is used to make cuts as deep as 6 1/4″.

A router is used to cut shoulders and dovetails.

A drill stand precisely drills holes at perfect angles for pegs and bolts.

A hand held surface planer smooths the beams.
How are timber frame kits assembled?
The timber frame kit assembly process takes a few steps. First, the timbers are test fit in the shop making sure that all the mortise and tenon joints mate together properly. Next, whether in the shop or in the field, the bents or trusses (cross sectional parts of the building) are assembled using straps and come-a-longs then pegged together with hardwood pegs. Sometimes bolts and screws are also used to hold the beams together. Finally, the bents or trusses are raised into place with a crane and the connecting beams are swung into place and attached to the timber frame. See more details on our Assembly and Raising page.
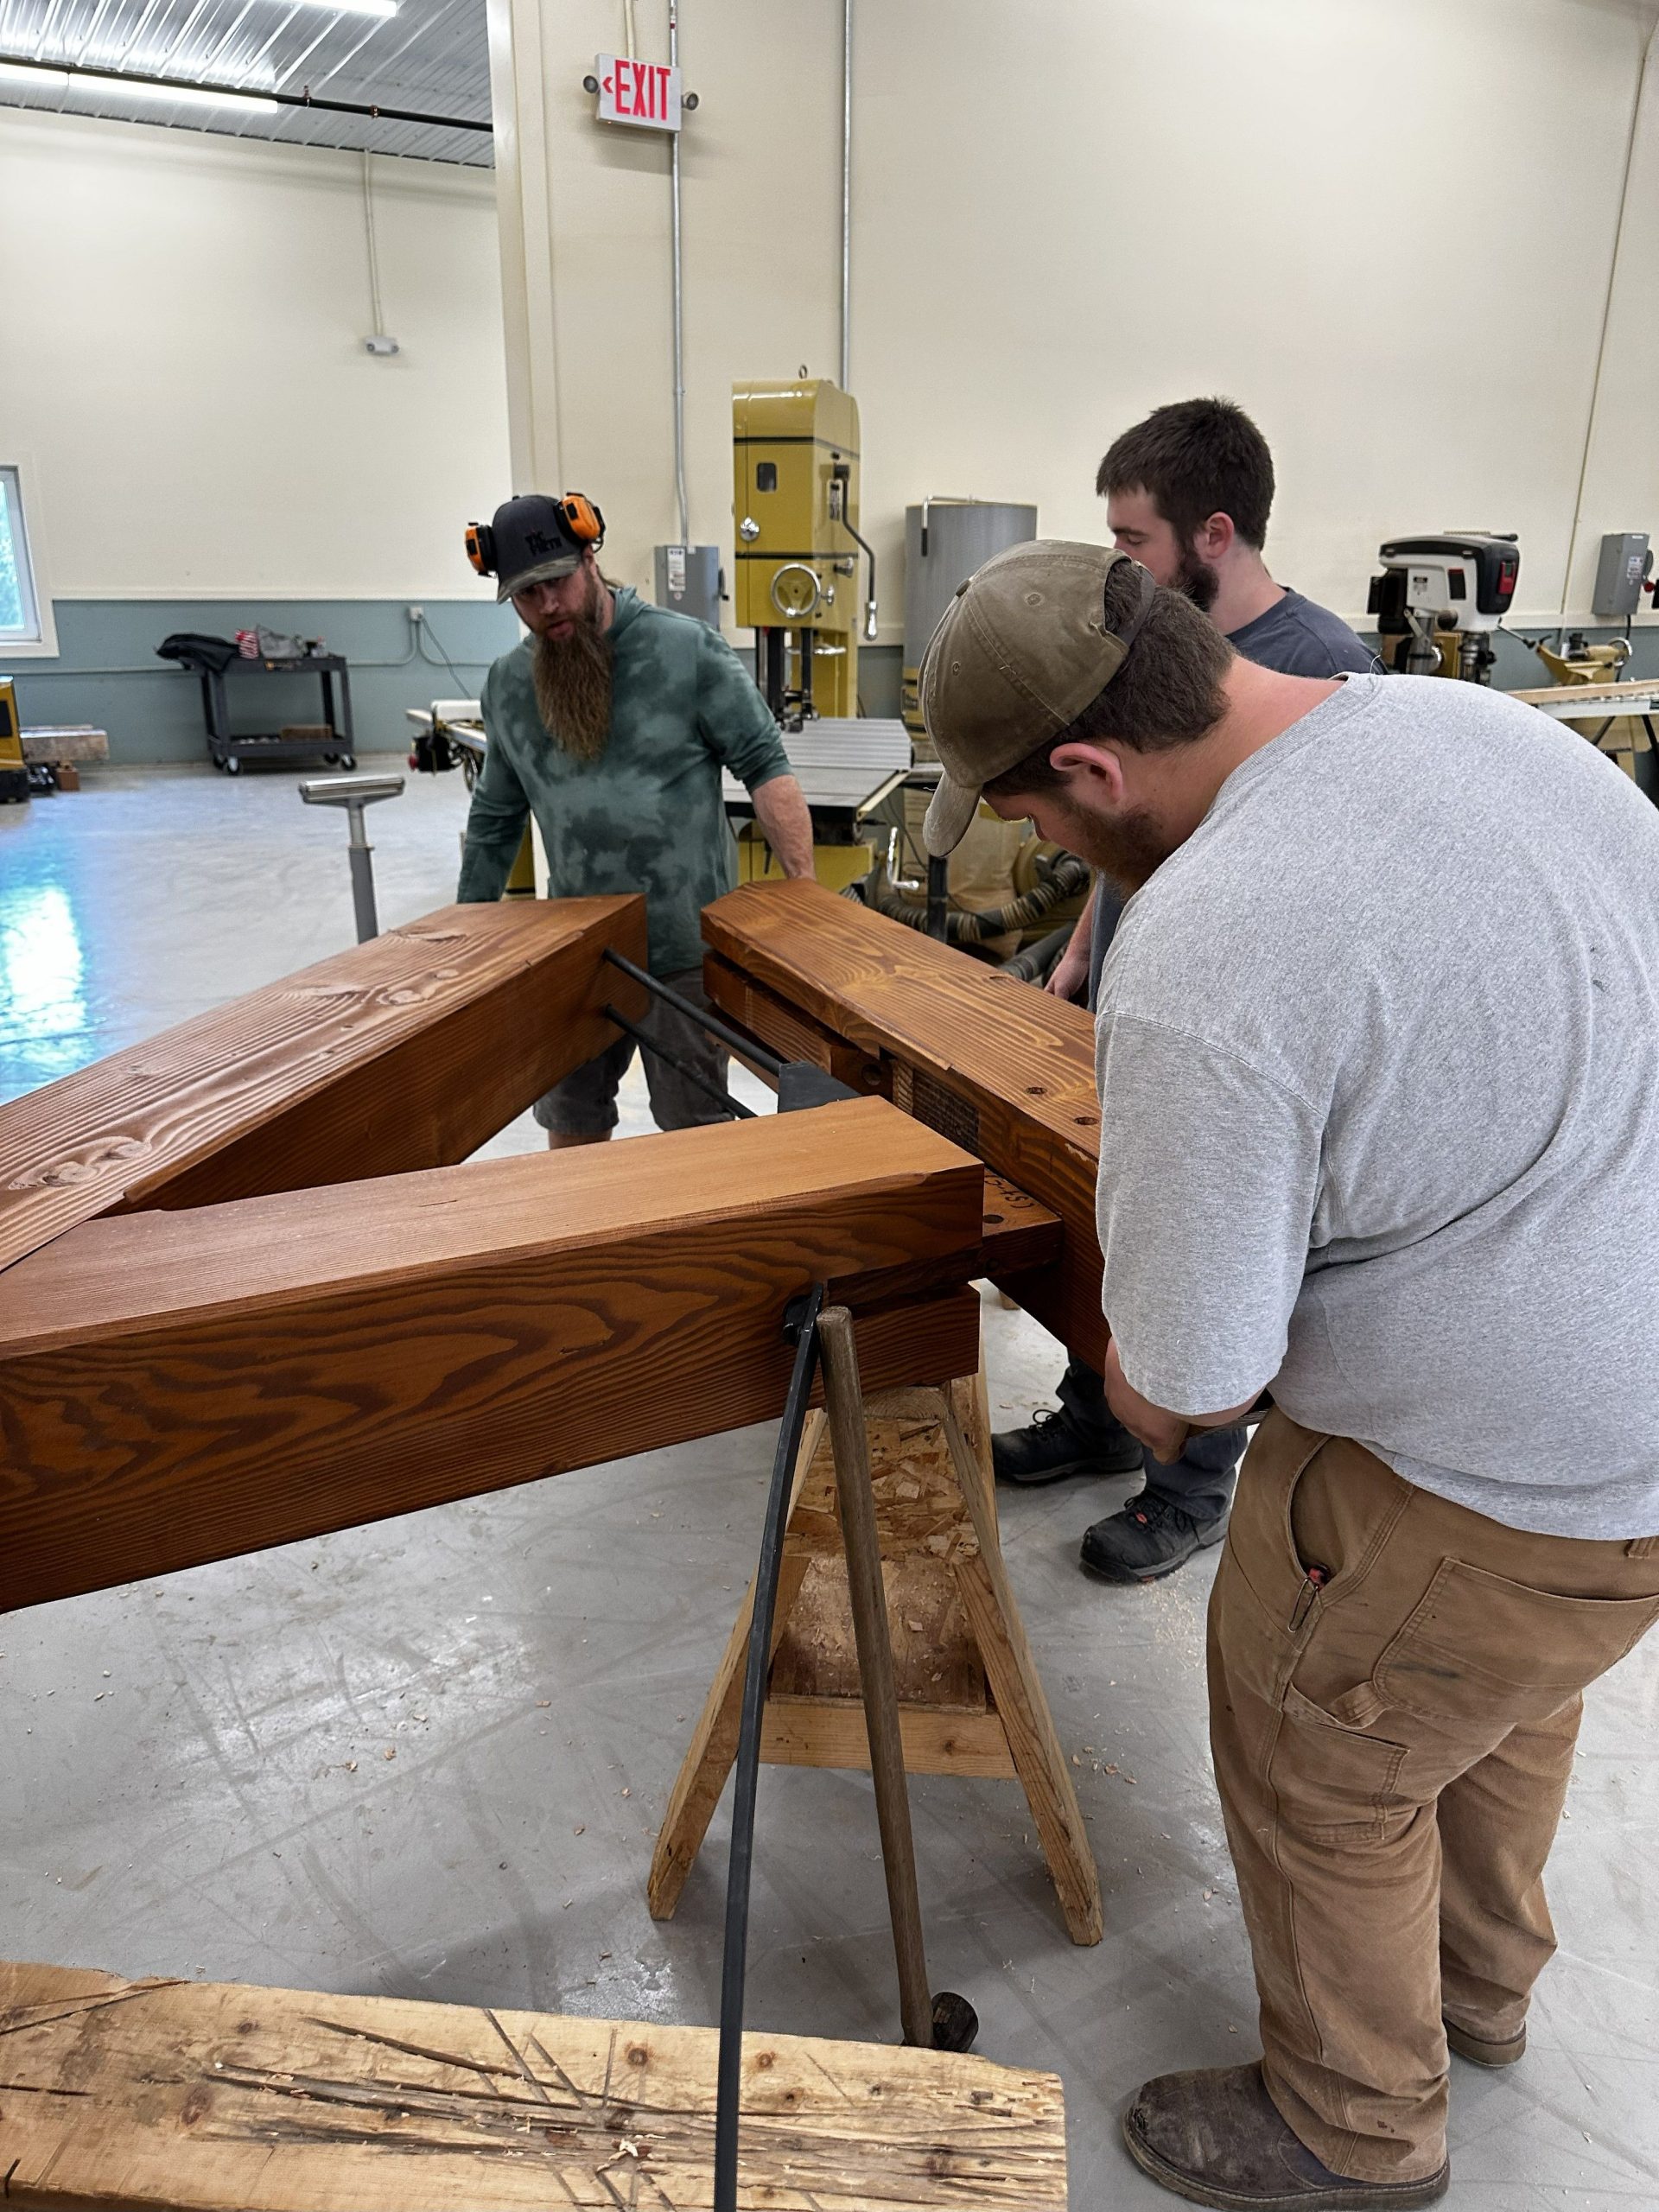
Timber joinery is test fit in the shop to assure that the beams mate together properly.
Timber Truss assembly in the field. the truss is laid out on the ground and assembled prior to being raised into position with the crane.
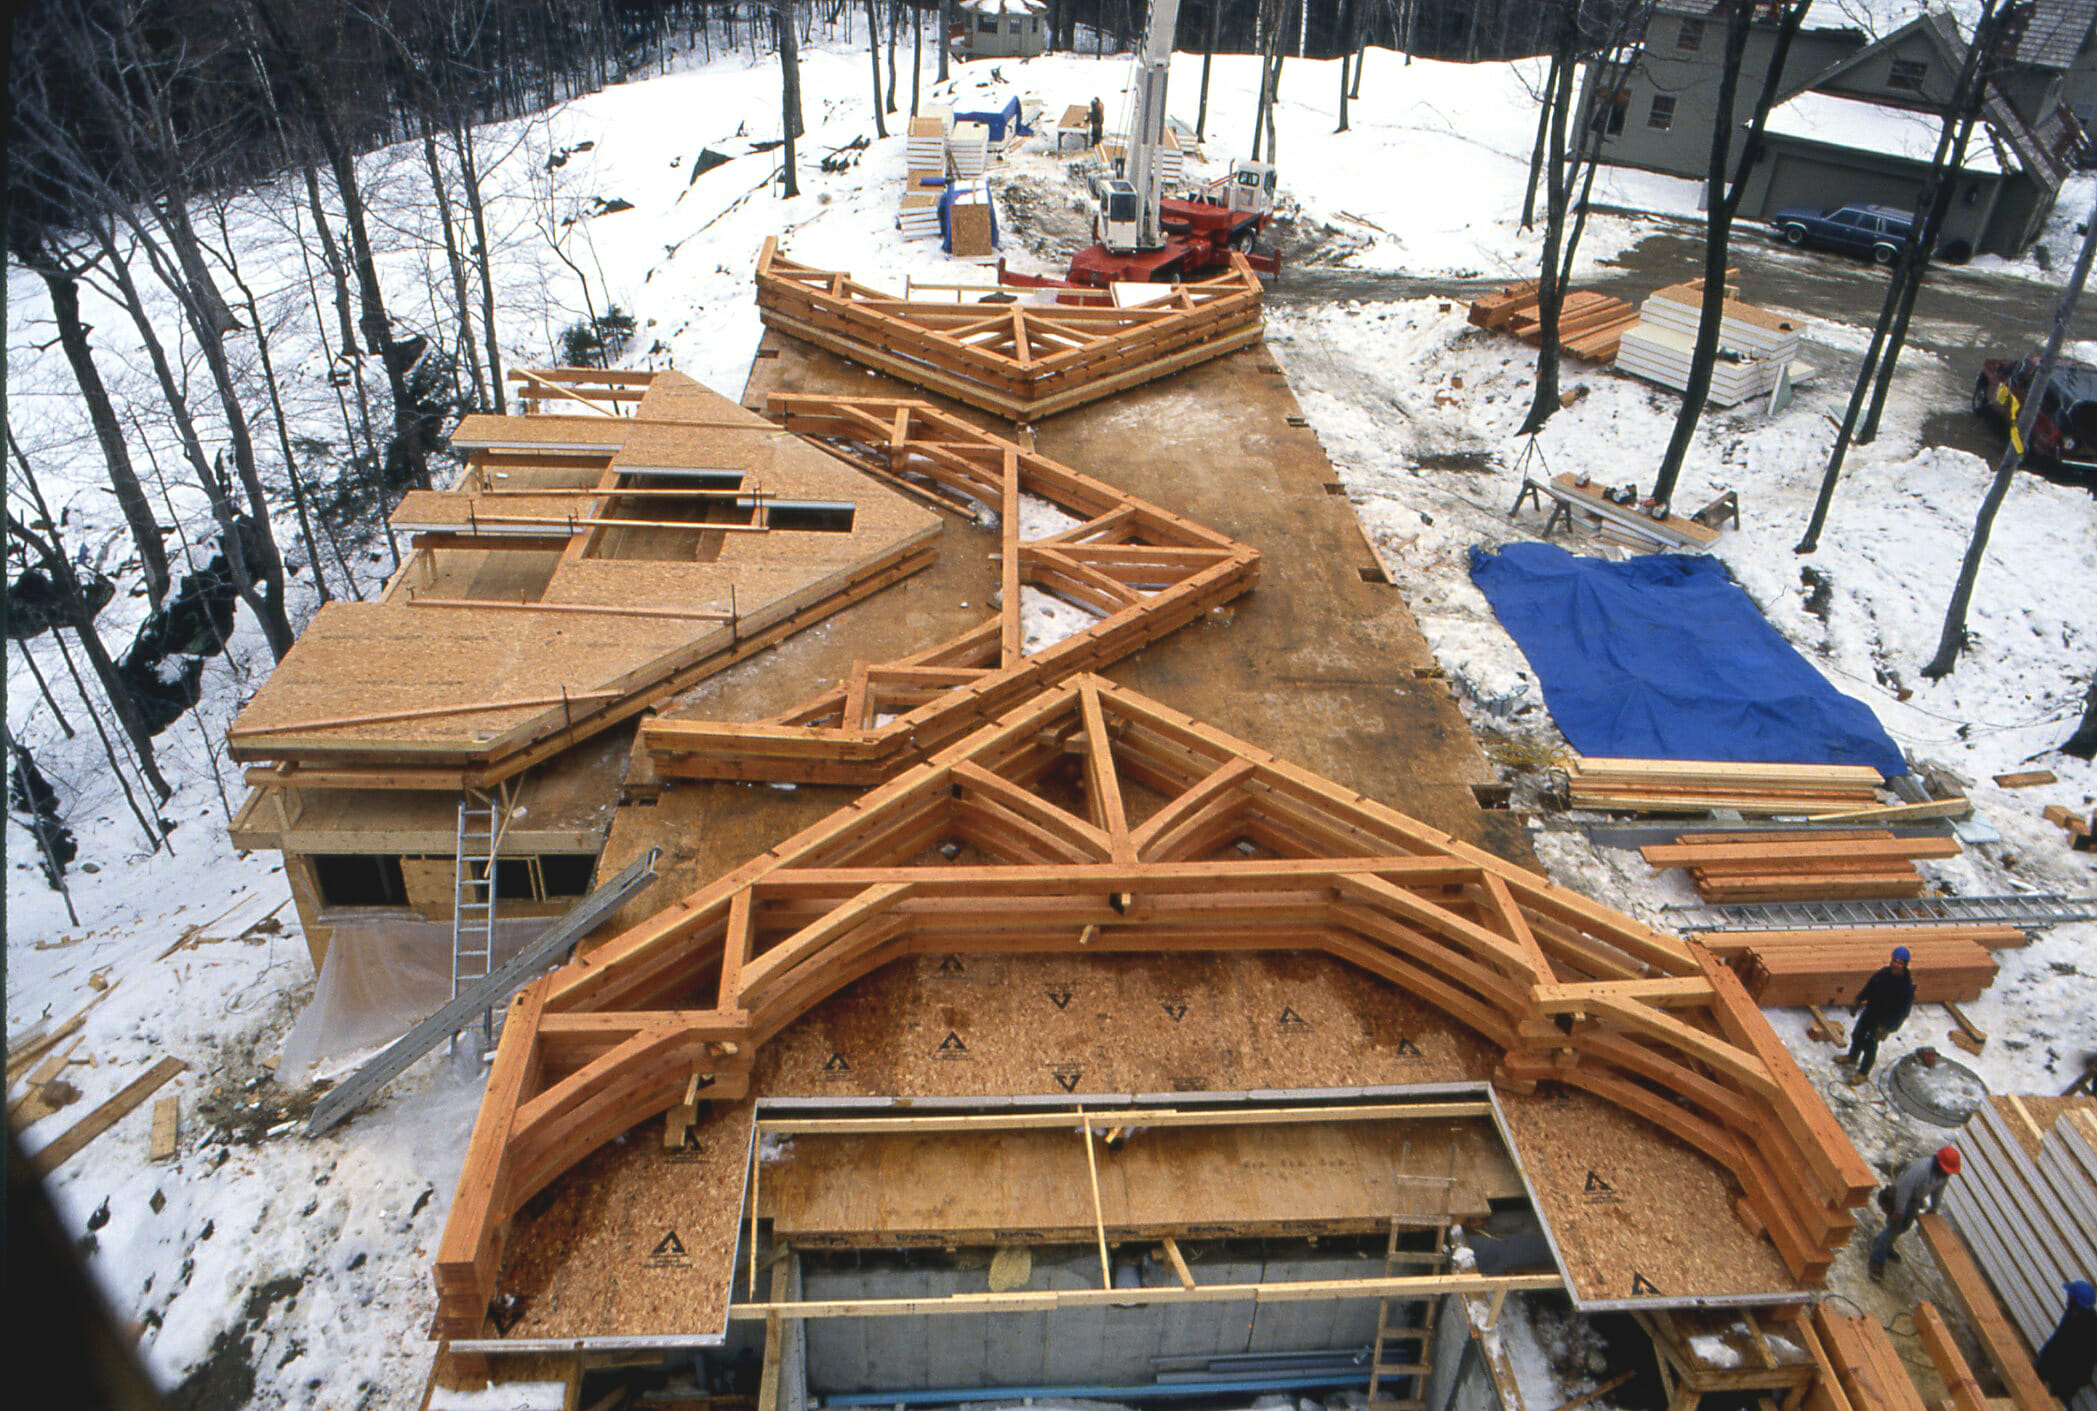
Timber bents are assembled flat on the deck before raising them into place with a crane
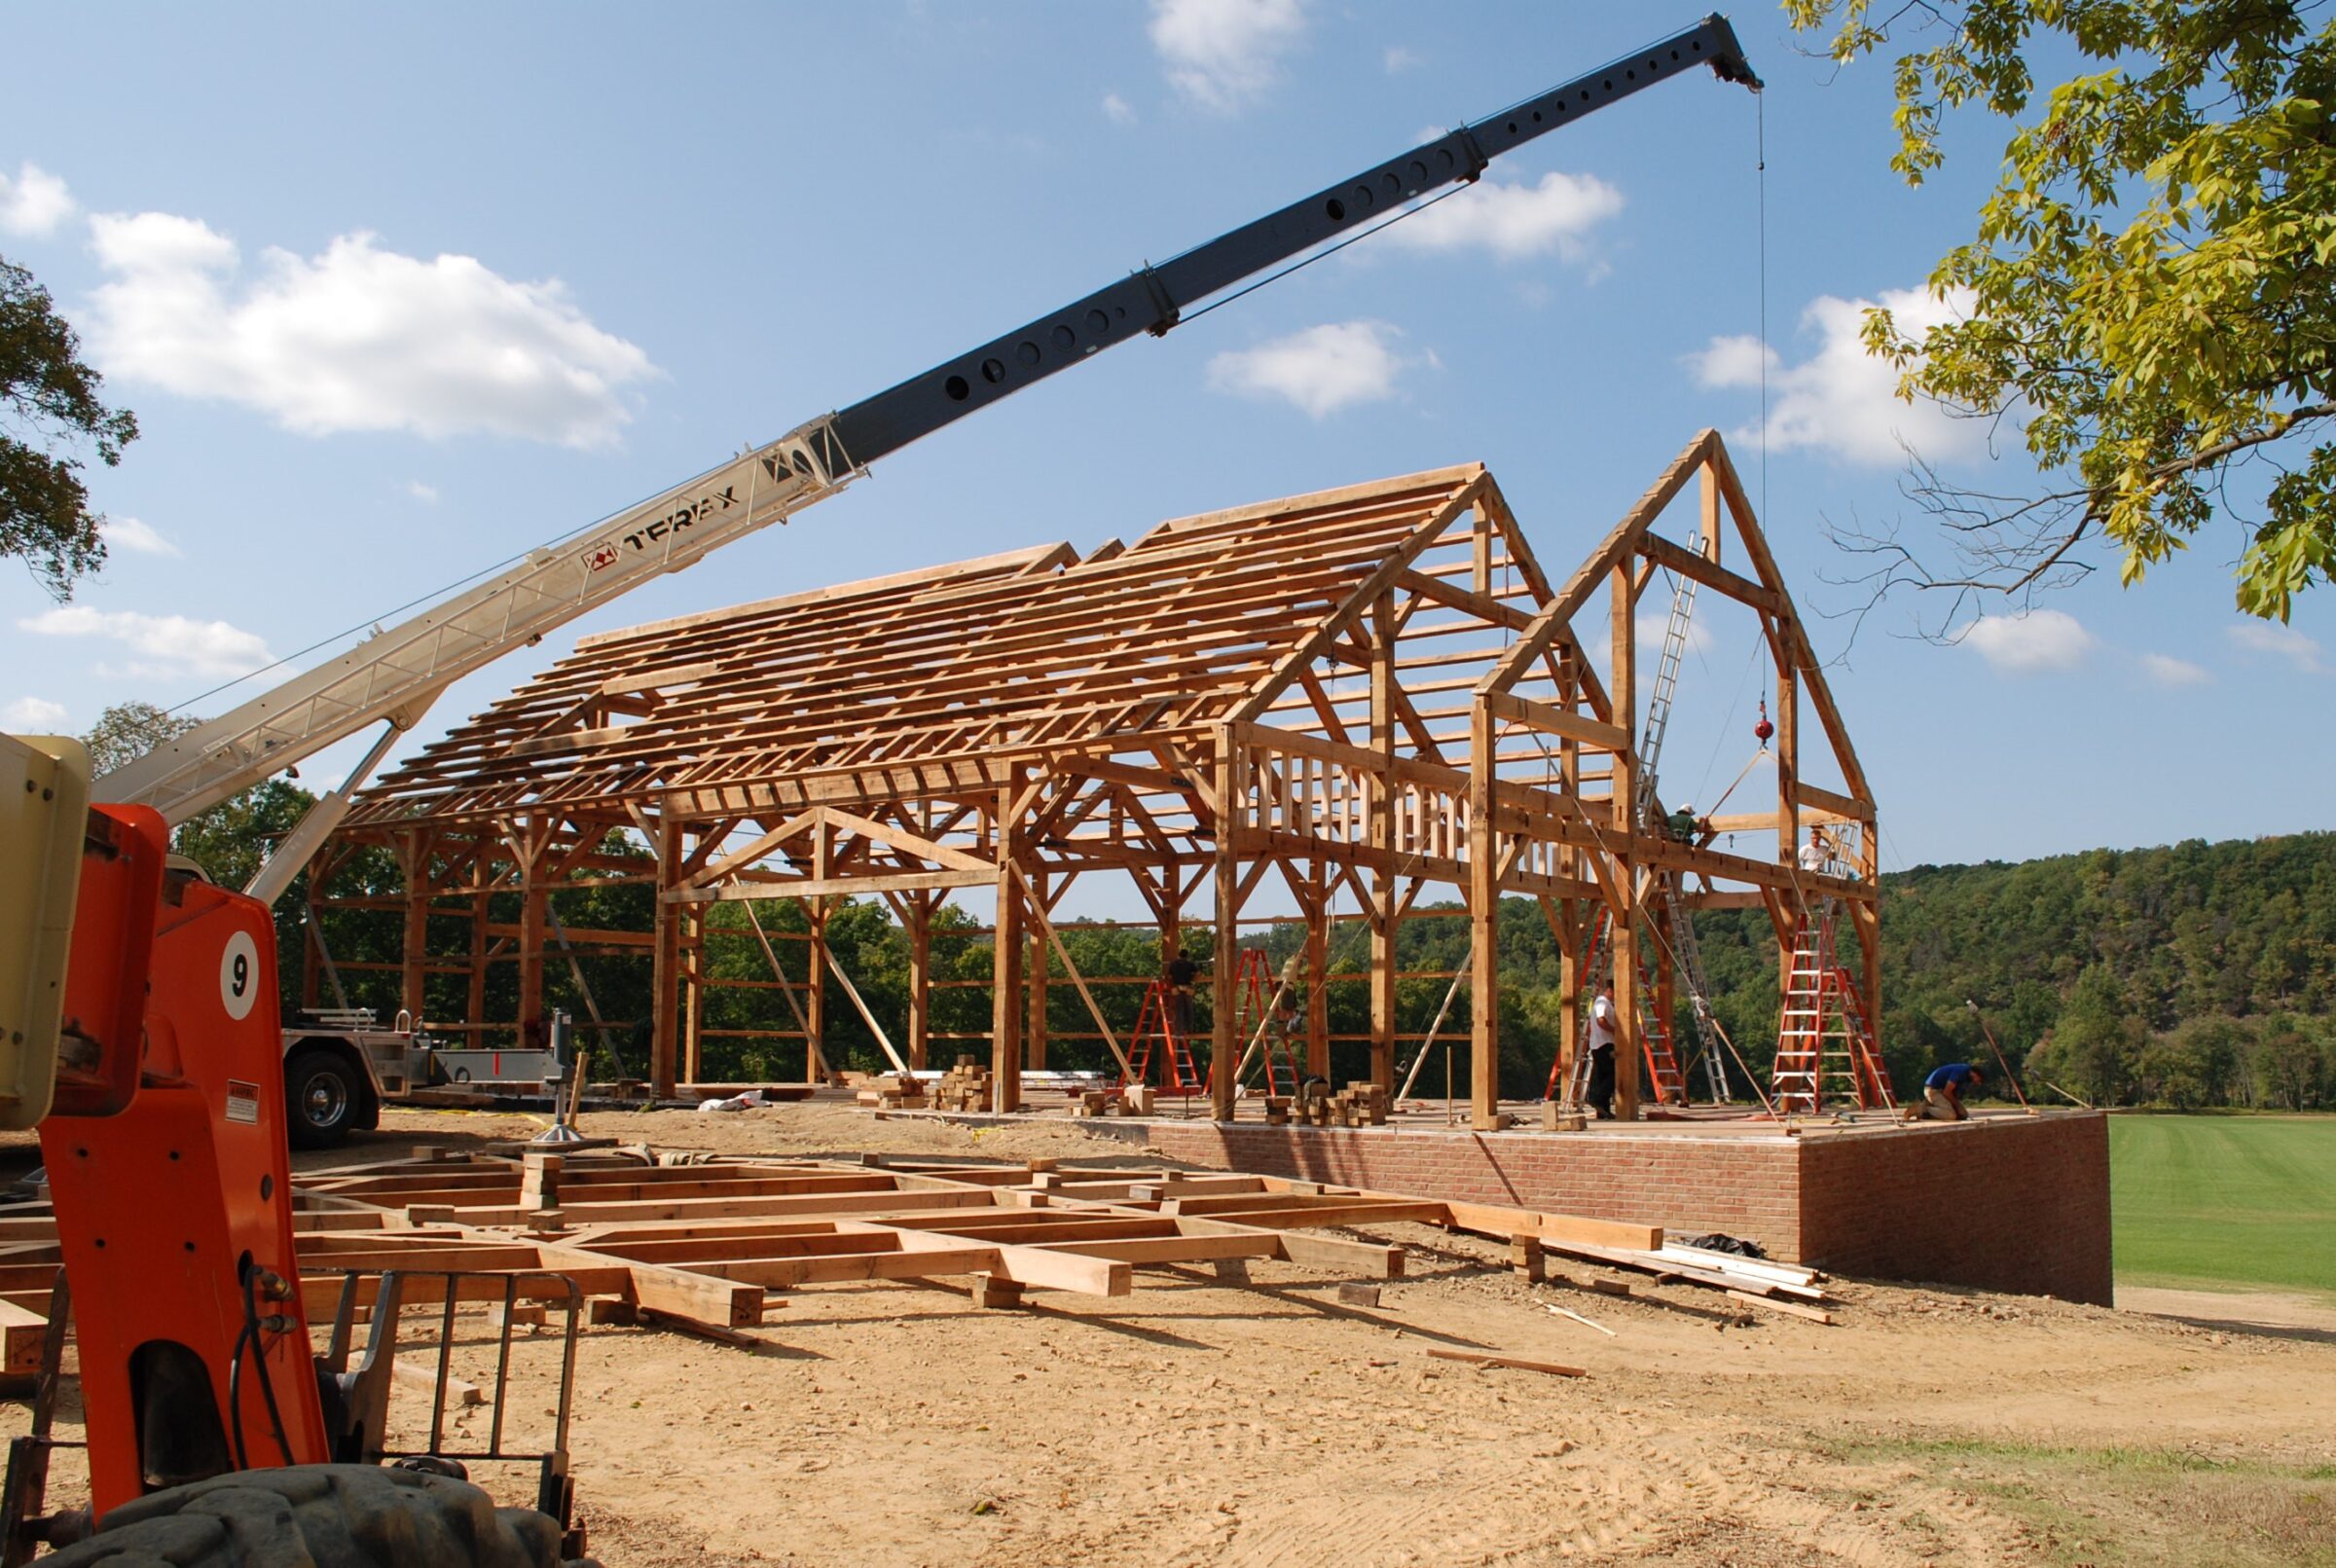
The timber bents are raised into place with a crane and connecting beams are installed to complete the frame.