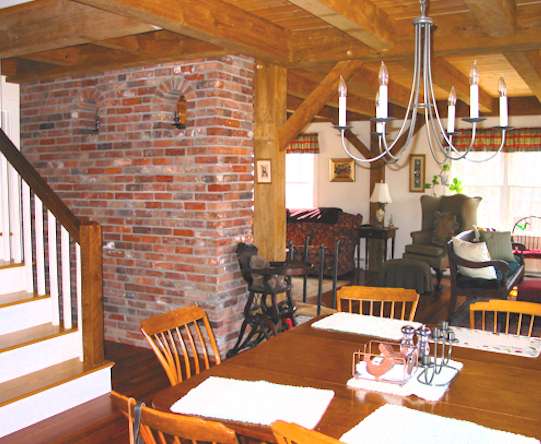
Timber Home Interior
This 26’x40′ 2 1/2 story timber frame home features native hemlock rough sawn timbers, straight wood braces, post & beam custom design, floor decking, and traditional joinery of mortise & tenon. There is a beautiful wood stove in the living room with a antique brick hearth.
All of our frames are handcrafted to meet exact project requirements, and we enjoy working with our clients and their architects to make sure the details – from design to finish – are just right. Let our in-house design and engineering team design the perfect post & beam frame for your house!
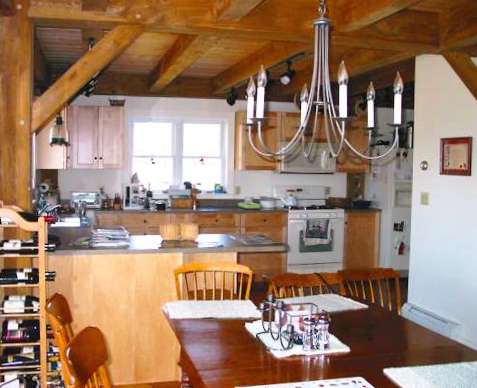
A view of the kitchen

Wood stove framed by rough sawn hemlock posts.

Post and beam ceiling in the bedroom

Rough sawn timbers with golden oak stain against white walls.

White walls highlight the timber frame.

A stairway up along a brick hallway.

Back elevation

Front elevation

First floor plan