
The Raised Cape is the most basic framing style. It is a classic, simple design that is very practical for family homes.
Have a Question?EXAMPLES OF THE RAISED CAPE FRAME STYLE
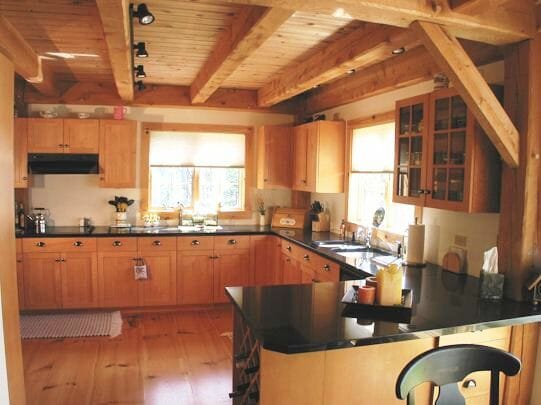

The Raised Cape is the most basic framing style. It is a classic, simple design that is very practical for family homes.
Have a Question?