Raised Cape

Framing Style


Raised Cape Timber Frame Drawing


The Raised Cape is the most basic framing style. It is a classic, simple design that is very practical for family homes. It features a full first floor and a knee wall for additional space on the second floor. the knee wall can be just a couple of feet tall to allow for transom windows, or five or six feet tall to allow for full walking space in the second story bedrooms. It is a nice look because the second floor can feel cozy and have a raised ceiling with exposed wood beams.

The simple footprint of the raised cape allows for flexible floor plans, loft spaces and future expansion.

Have a Question?

EXAMPLES OF THE RAISED CAPE FRAME STYLE
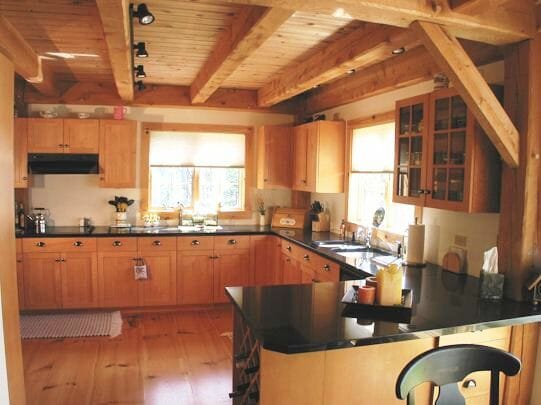
Custom Post & Beam Kitchen Interior

Keane Residence Using a Raised Cape Frame

MORE ABOUT THE KEANE RESIDENCE FRAME

Shop Drawing of a Raised Cape Home

Have a Question?
Follow
Vermont Timber Works